
1738 Mannheim Road Des Plaines, IL 60018
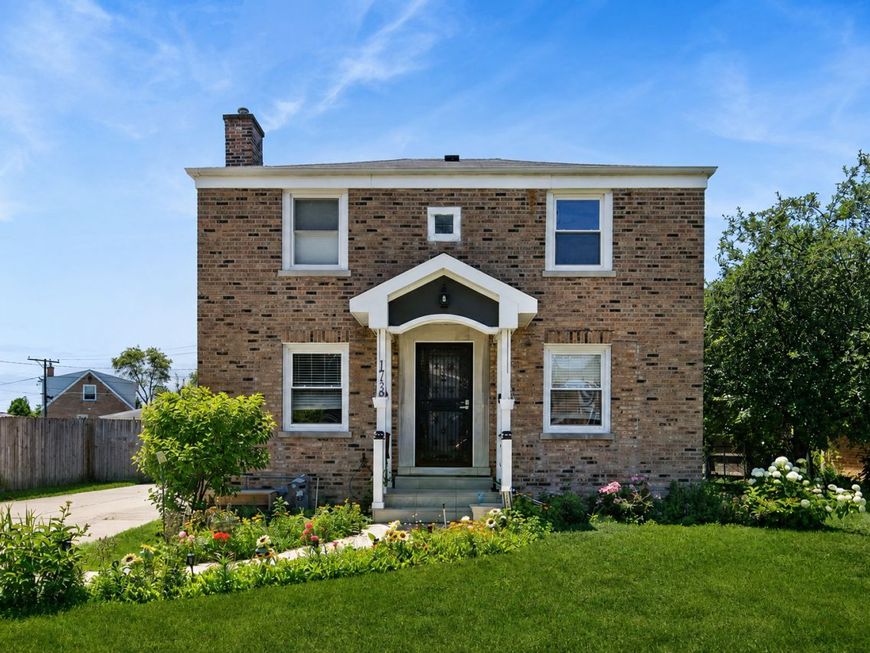
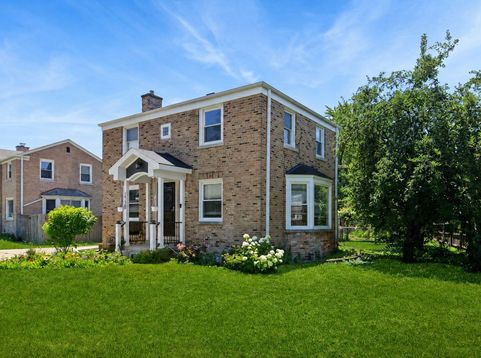
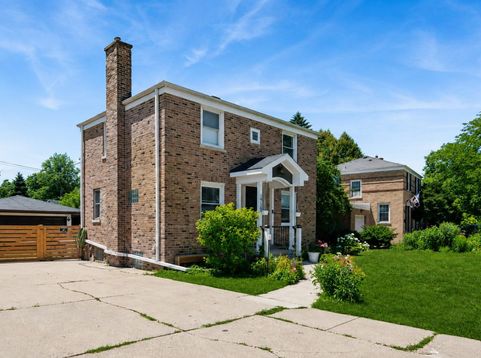
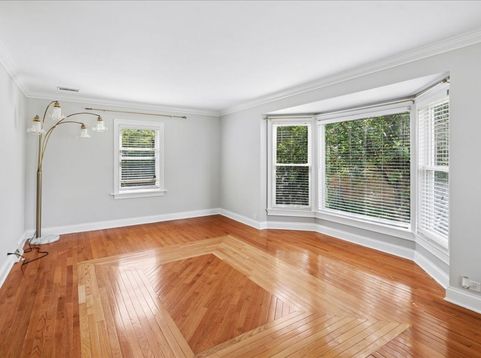
Discover the perfect blend of classic charm, exceptional outdoor living, and everyday convenience in this solid all-brick 3-bedroom, 2-bath home ideally located in Des Plaines. Offering a spacious and functional layout, this home is designed for comfortable living with plenty of room to relax and entertain. The bright galley-style kitchen features beautiful granite countertops, stainless steel appliances, and ample cabinetry, creating an efficient and inviting space for preparing meals. The adjoining living areas provide a warm and welcoming atmosphere, while three generously sized bedrooms offer flexibility for family, guests, or a home office. The finished basement significantly expands the living space and features a large recreation room, perfect for movie nights, game days, a fitness area, playroom, or additional entertaining space. The true showstopper is the incredible backyard retreat, thoughtfully designed for entertaining and outdoor enjoyment. A large covered gazebo serves as an extension of the home, featuring a dedicated TV viewing area and a built-in grill, creating the ultimate space for hosting gatherings, watching the big game, dining al fresco, or simply relaxing with family and friends. The expansive yard offers plenty of room for outdoor activities while providing a private and inviting setting you'll enjoy throughout the seasons. The durable all-brick exterior delivers timeless curb appeal and low-maintenance living. Ideally situated just minutes from vibrant downtown Des Plaines, you'll enjoy easy access to an outstanding selection of restaurants, coffee shops, boutiques, entertainment, parks, and community events. Commuters will appreciate the nearby Metra station, convenient access to major expressways, and close proximity to O'Hare International Airport.

Baird & Warner Saif Sheikh 847.454.8841 Email
Property Details
Feature Descriptions
Room Information
Schools
Disclaimer: The accuracy of all information regardless of source, including but not limited to square footage and lot size, is deemed reliable but not guaranteed nor warranted and should be personally verified through personal inspection by and/or with the appropriate professionals.
Location
See details and scored characteristics about this location.


Select a format below, new window will open and will prompt you to print.


AWARD WINNING SERVICES

GLOBAL REACH & HOME INSURANCE



WEBSITE AWARDS


Market Report
Sign up today to stay updated on what’s happening in your local real estate market.
