
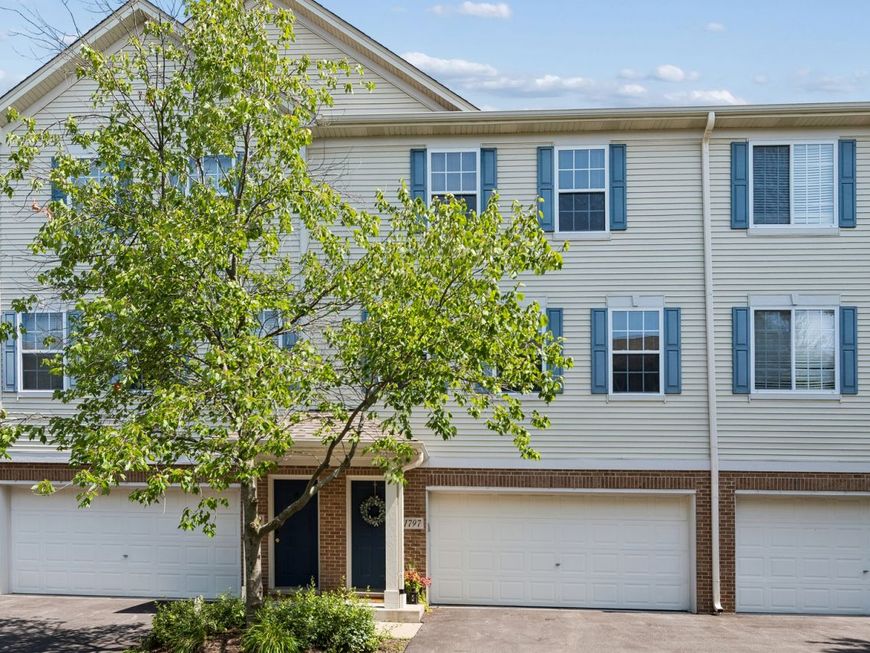
1797 Indian Hill Lane Aurora, IL 60503
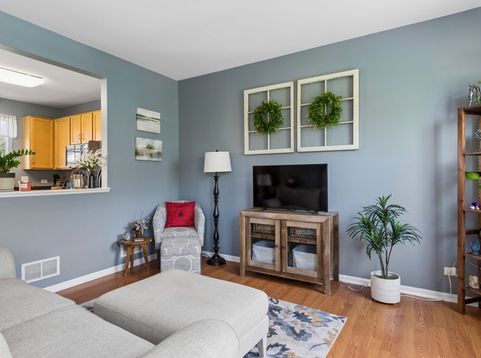
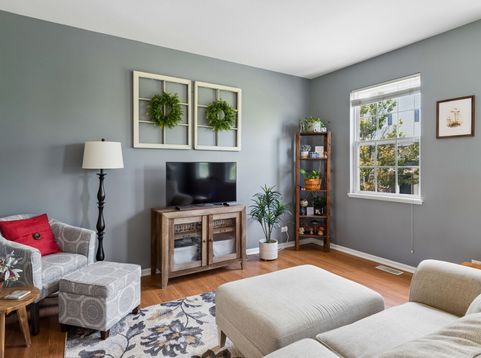
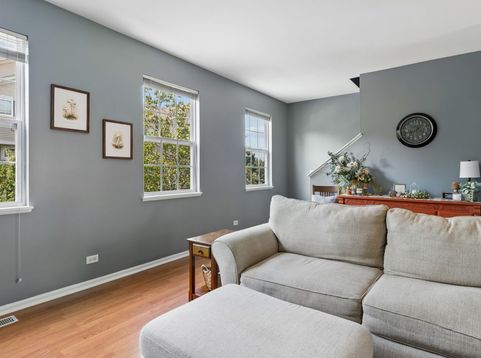
Welcome home to this well-maintained townhome in a fantastic location! Featuring 2 spacious bedrooms, this home offers a functional and inviting floor plan. The primary bedroom includes a large walk-in closet and convenient access to the hall bath. The kitchen is equipped with 42-inch cabinets, ample counter space, and a separate eating area with a sliding glass door leading to a large deck overlooking peaceful green space-perfect for relaxing or entertaining. The open-concept layout flows seamlessly from the kitchen into the spacious living room, creating a bright and comfortable gathering space. Durable laminate flooring adds style and easy maintenance throughout the main living areas. The convenient second-floor laundry is ideally located near the bedrooms. Additional highlights include a 2-car attached garage and a generous storage area, providing plenty of room for vehicles, seasonal items, and more. Conveniently located near shopping, dining, parks, and major commuter routes, this townhome combines comfort, convenience, and a desirable setting.

Baird & Warner Saif Sheikh 847.454.8841 Email
Property Details
Amenities
Feature Descriptions
Room Information
Schools
Disclaimer: The accuracy of all information regardless of source, including but not limited to square footage and lot size, is deemed reliable but not guaranteed nor warranted and should be personally verified through personal inspection by and/or with the appropriate professionals.
Location
See details and scored characteristics about this location.


Select a format below, new window will open and will prompt you to print.


AWARD WINNING SERVICES

GLOBAL REACH & HOME INSURANCE



WEBSITE AWARDS


Market Report
Sign up today to stay updated on what’s happening in your local real estate market.
