

1808 W Armitage Street Chicago, IL 60647
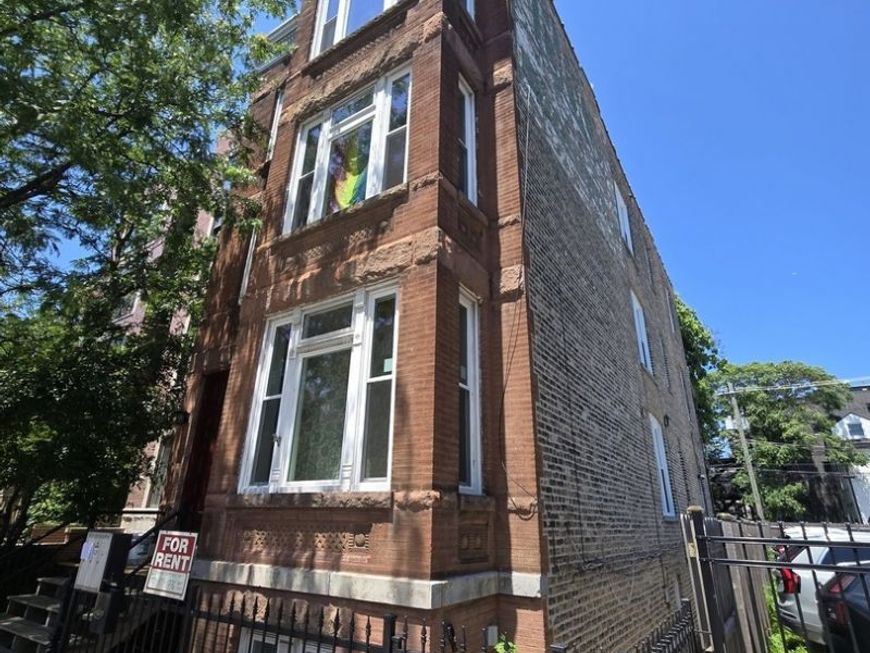
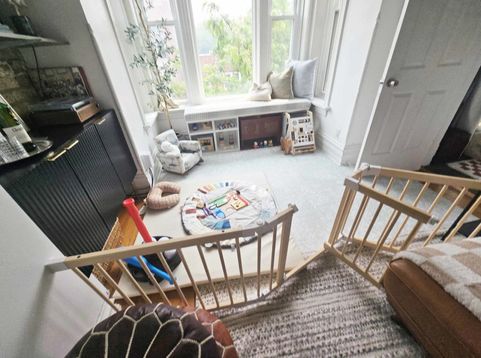
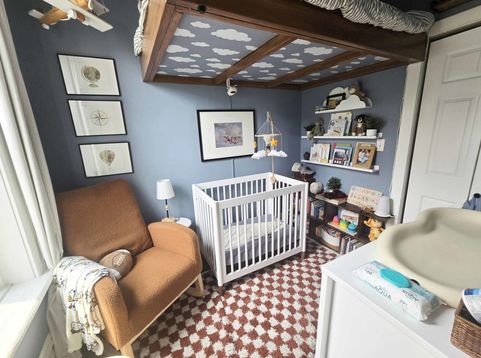
Rare opportunity to own a turnkey, legal all-brick 3-flat in the heart of Chicago's highly-coveted Bucktown neighborhood. Perfectly suited for an investor looking for premium rental yields or an owner-occupant looking to live in one unit while letting three others pay the mortgage. Each of the three spacious units features a highly rentable 2-bedroom, 2-bathroom layout, complete with central air, and abundant natural light. Originally rehabbed in 2002, the building has been meticulously maintained and upgraded: Decks and Porches were rebuilt in 2012. Seller does not make any representation on the legality of the garden unit, this unit was fully rehabbed in 2019, tuckpointing was professionally completed in 2021, and the HVAC systems were fully updated in 2025. Unmatched outdoor space includes private decks for every individual unit, plus an expansive common deck equipped with a private Jacuzzi-an entertainer's dream. To top it off, this property solves Chicago's toughest challenge by offering 6 dedicated parking spaces in addition to easy street parking. Located just steps from Bucktown's premier dining, boutique shopping, Mariano's, parks, and the Blue Line. Also steps from the Clybourn Metra stop which runs nonstop to the Ogilvie Transportation Center Exceptional cash flow potential in an A+ location!Tax Assessment has been successfully appealed for an expected reduction of $1,512.00.

Baird & Warner Saif Sheikh Agent Cell: 847.454.8841 Email
Property Details
Feature Descriptions
Schools
Disclaimer: The accuracy of all information regardless of source, including but not limited to square footage and lot size, is deemed reliable but not guaranteed nor warranted and should be personally verified through personal inspection by and/or with the appropriate professionals.
Location
See details and scored characteristics about this location.



Listing Office: Select a Fee RE System
Listing Office Phone: 312-421-1000

Member Participants (and their affiliated licensees, if applicable) shall indicate on their websites that IDX information is provided exclusively for consumers’ personal non-commercial use, that it may not be used for any purpose other than to identify prospective properties consumers may be interested in purchasing, that the data is deemed reliable but is not guaranteed by MLS GRID, and that the use of the MLS GRID Data may be subject to an end user license agreement prescribed by the Member Participant’s applicable MLS if any and as amended from time to time. MLS GRID may, at its discretion, require use of other disclaimers as necessary to protect Member Participant, and/or their MLS from liability.
Based on information submitted to the MLS GRID. All data is obtained from various sources and may not have been verified by broker or MLS GRID. Supplied Open House Information is subject to change without notice. All information should be independently reviewed and verified for accuracy. Properties may or may not be listed by the office/agent presenting the information.
Select a format below, new window will open and will prompt you to print.


AWARD WINNING SERVICES

GLOBAL REACH & HOME INSURANCE



WEBSITE AWARDS


Market Report
Sign up today to stay updated on what’s happening in your local real estate market.
