
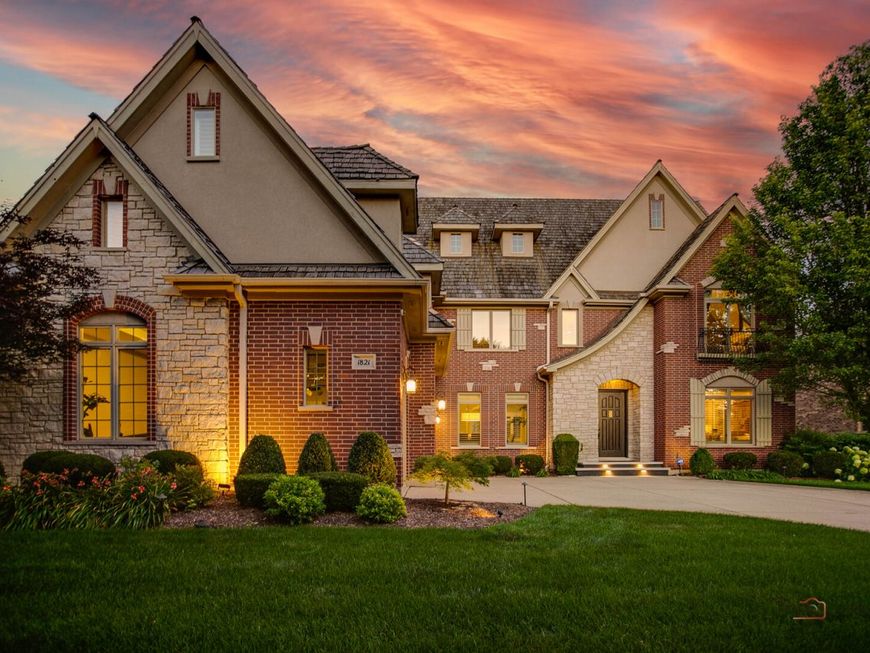
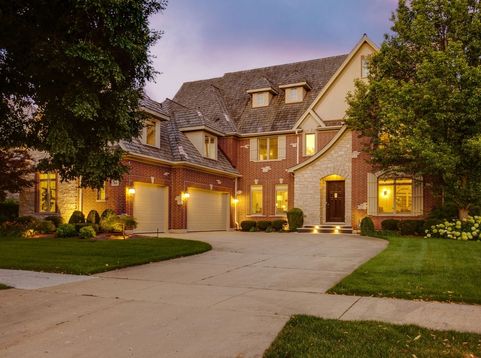
1821 Sawgrass Street Vernon Hills, IL 60061
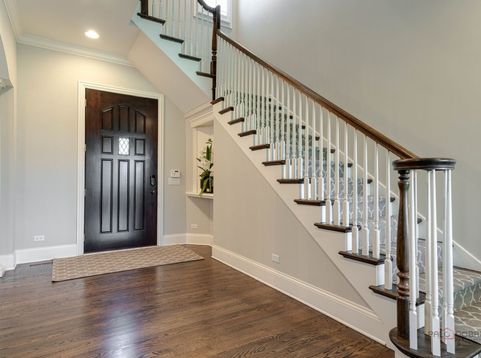
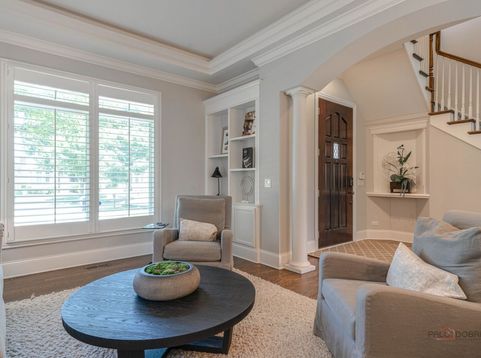
GOLF COURSE LOT IN GREGG'S LANDING | OVER 5,000 SQ FT | WHITE DEER RUN GOLF COURSE VIEWS | 5 BEDROOMS | 4 FULL & 1 HALF BATHS | MAIN-LEVEL IN-LAW SUITE | CHEF'S KITCHEN | 3-CAR GARAGE| Perfectly positioned along the scenic fairways of White Deer Run Golf Course, this exceptional Gregg's Landing home offers breathtaking golf course views, timeless architectural elegance, and over 5,000 square feet of thoughtfully designed living space. From the moment you arrive, quality craftsmanship is evident throughout with soaring 10-foot ceilings, custom millwork, regal columns, a sought after color palette, plantation shutters, arched doorways, oversized baseboards, and high-end finishes creating a home that is as impressive as it is inviting. Head inside where rich hardwood flooring flows throughout most of the main level, setting the tone for the sophisticated spaces ahead. Just off the foyer, the elegant living room welcomes guests with a lighted tray ceiling, plantation shutters, custom built-in bookshelves, and refined architectural details, creating the perfect setting for intimate conversations or quiet evenings. At the heart of the home, the family room effortlessly connects to the formal dining room and gourmet kitchen, making entertaining both effortless and memorable. A stunning fireplace framed by custom built-in bookshelves accents the family room, creating a warm and inviting space to gather with family or unwind after a long day. Designed to impress, the designer-inspired kitchen serves as the true centerpiece of the home. A seemingly endless collection of 42-inch cabinetry with elegant crown uppers and under-cabinet lighting is paired with a chic tile backsplash, expansive quartz countertops, and a spacious walk-in pantry. Premium stainless steel appliances include a Thermador six-burner cooktop, Thermador double ovens, Viking Professional refrigerator, Bosch dishwasher, and KitchenAid microwave. The oversized center island with breakfast bar seating provides the perfect gathering place for everything from casual breakfasts to holiday entertaining, while the sun-filled eating area offers panoramic golf course views through sliding glass doors. Head outside and discover your own private backyard retreat. The expanded brick paver patio, complete with a firepit, provides an ideal backdrop for morning coffee overlooking the fairways, summer barbecues, or peaceful evenings surrounded by the tranquil beauty of White Deer Run Golf Course. The main level also offers exceptional flexibility with a first-floor bedroom and full bath, creating the perfect in-law arrangement, private guest suite, or home office, along with a conveniently located powder room. Retreat upstairs through elegant French doors into the luxurious primary suite, where a tray ceiling, cozy second fireplace, and private sitting area create a true sanctuary. The spa-inspired bath features a whirlpool tub, dual vanities, separate shower, and access to a large walk-in closet with dual

Baird & Warner Saif Sheikh Agent Cell: 847.454.8841 Email
Property Details
Amenities
Feature Descriptions
Room Information
Schools
Disclaimer: The accuracy of all information regardless of source, including but not limited to square footage and lot size, is deemed reliable but not guaranteed nor warranted and should be personally verified through personal inspection by and/or with the appropriate professionals.
Location
See details and scored characteristics about this location.



Listing Office: RE/MAX Suburban
Listing Office Phone: 847-367-8686

Member Participants (and their affiliated licensees, if applicable) shall indicate on their websites that IDX information is provided exclusively for consumers’ personal non-commercial use, that it may not be used for any purpose other than to identify prospective properties consumers may be interested in purchasing, that the data is deemed reliable but is not guaranteed by MLS GRID, and that the use of the MLS GRID Data may be subject to an end user license agreement prescribed by the Member Participant’s applicable MLS if any and as amended from time to time. MLS GRID may, at its discretion, require use of other disclaimers as necessary to protect Member Participant, and/or their MLS from liability.
Based on information submitted to the MLS GRID. All data is obtained from various sources and may not have been verified by broker or MLS GRID. Supplied Open House Information is subject to change without notice. All information should be independently reviewed and verified for accuracy. Properties may or may not be listed by the office/agent presenting the information.
Select a format below, new window will open and will prompt you to print.


AWARD WINNING SERVICES

GLOBAL REACH & HOME INSURANCE



WEBSITE AWARDS


Market Report
Sign up today to stay updated on what’s happening in your local real estate market.
