
184 Bluebird Court Hawthorn Woods, IL 60047
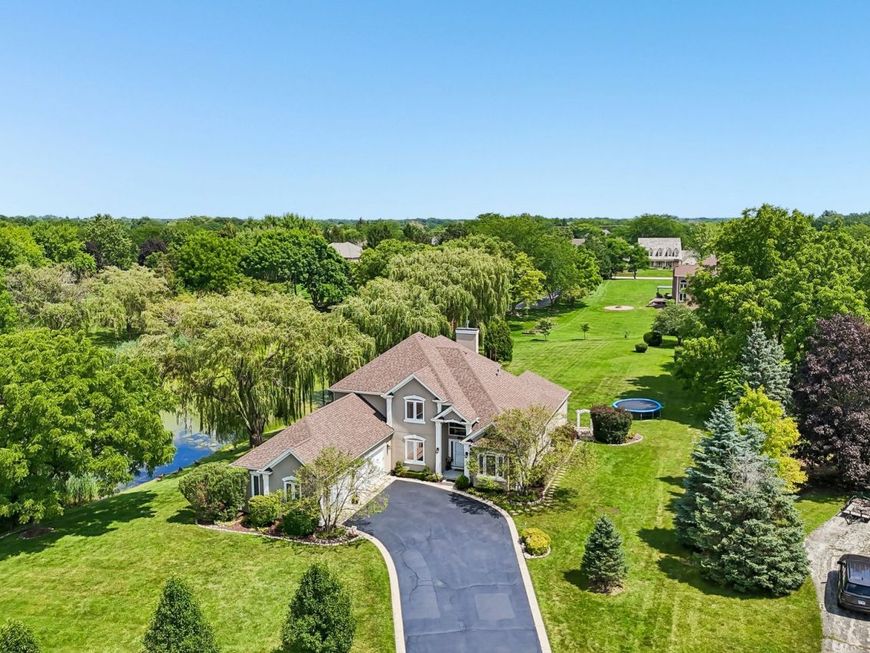
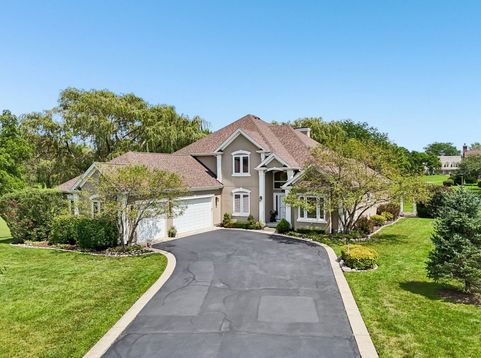
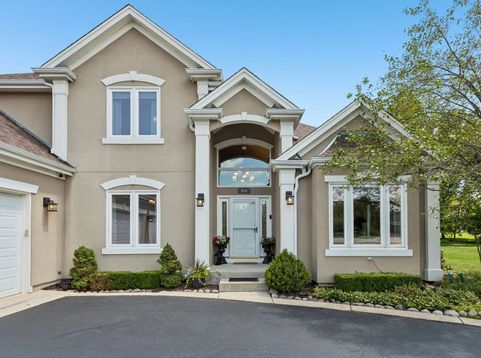
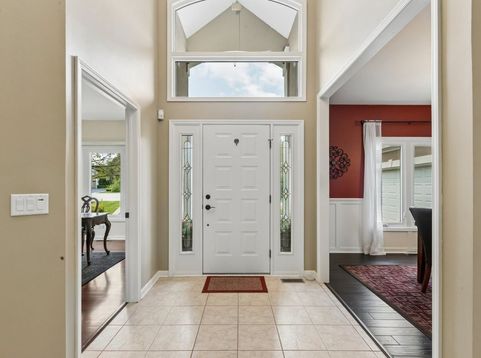
Welcome to This Exceptional Home in Desirable Hawthorn Woods with All the Features and Amenities You Are Looking for Plus More! Lovely Curb Appeal on CuldeSac with Pond View Assures You This Home Holds Many Treasures Within. Grand 2 Story Foyer Greets You in Style, Showcasing the Curved Staircase and Formal Dining Room. The 2 Story Great Room with Fireplace Offers Tons of Natural Light and Has Desirable Open Floorplan Combining Kitchen and Eating Area for True Heart of Home Living. Kitchen Features Cherry Cabinetry, Quality Solid Surface Counters and 2016-2018 All Kitchen Aid Stainless Steel Appliances. Main Floor Spacious Primary Suite is Truly a Retreat, featuring 2 Walk-In Closets and Ceiling Fans. Adjacent Main Floor 2nd Bedroom Offers Great Flexibility and Optional Uses. Luxury Primary Bath Remodeled in 2026 Features Stand Alone Tub, Separate Shower Quartz Counters and Modern Finishes You Will Appreciate. Main Floor Laundry and Guest Bath Offer Convenient and Modern Features. Upstairs You Will Find 3 Additional Bedrooms with Large Closets Plus a Well Appointed Hall Bath. Hall Loft Area Offers More Space for a Potential Desk or Quiet Reading Spot. Full Finished Basement is a Dream with High Drywall Ceilings, Recent 2026 Paint, BI Bookcases, Full Bath and 2 Cedar Closets. Plenty of Room for Large Recreation Area, Exercise Room or Even a Potential Home Theatre Room and Plenty of Storage Space. 2021 Roof, 2 Furnaces and ACs last 10 yrs, 2 Humidifiers 2025 + 2026, and 2 Sumps Plus BU Sump Last 10 Years Offer Peace of Mind. You'll Love the 3 Car Garage! Enjoy the Peaceful Pond Views Surrounded by Gorgeous Weeping Willows from the Stone Patio on This Exceptional 1.46 acre lot! Driveway features fresh sealcoat and concrete ribbon perimeter. Enjoy Beautiful Countryside Lake rights with Boating Lake, Beach, Marina and Tennis Courts! Truly Everything You Need for a Staycation Home Yet Close to Shopping, Restaurants and Great Park System, Aquatic Center, Nearby YMCA and more! Top Rated Schools too! Come See and Make This Home Yours! Showings Will Begin 8/6.

Baird & Warner Saif Sheikh Agent Cell: 847.454.8841 Email
Property Details
Amenities
Feature Descriptions
Room Information
Schools
Disclaimer: The accuracy of all information regardless of source, including but not limited to square footage and lot size, is deemed reliable but not guaranteed nor warranted and should be personally verified through personal inspection by and/or with the appropriate professionals.
Location
See details and scored characteristics about this location.



Listing Office: Berkshire Hathaway HomeServices Chicago
Listing Office Phone: 847-362-6200

Member Participants (and their affiliated licensees, if applicable) shall indicate on their websites that IDX information is provided exclusively for consumers’ personal non-commercial use, that it may not be used for any purpose other than to identify prospective properties consumers may be interested in purchasing, that the data is deemed reliable but is not guaranteed by MLS GRID, and that the use of the MLS GRID Data may be subject to an end user license agreement prescribed by the Member Participant’s applicable MLS if any and as amended from time to time. MLS GRID may, at its discretion, require use of other disclaimers as necessary to protect Member Participant, and/or their MLS from liability.
Based on information submitted to the MLS GRID. All data is obtained from various sources and may not have been verified by broker or MLS GRID. Supplied Open House Information is subject to change without notice. All information should be independently reviewed and verified for accuracy. Properties may or may not be listed by the office/agent presenting the information.
Select a format below, new window will open and will prompt you to print.


AWARD WINNING SERVICES

GLOBAL REACH & HOME INSURANCE



WEBSITE AWARDS


Market Report
Sign up today to stay updated on what’s happening in your local real estate market.
