
1850 N Mulford Road Rockford, IL 61107
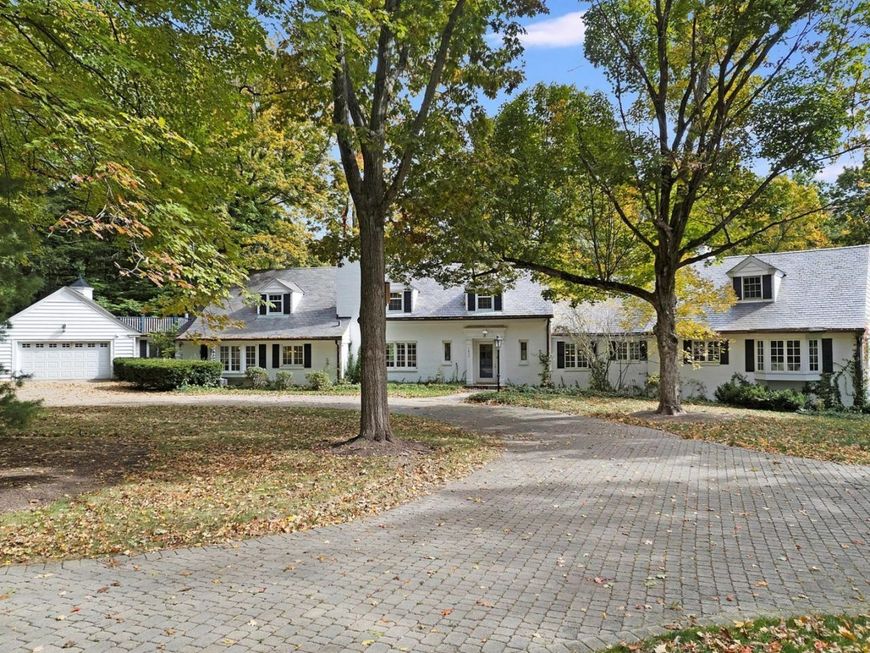
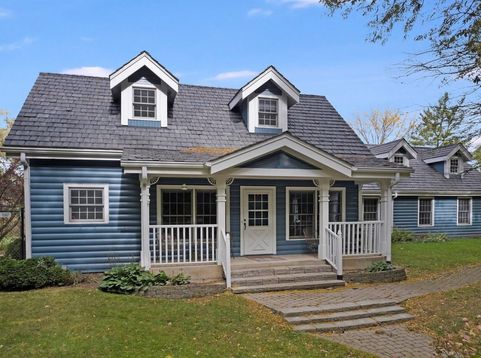
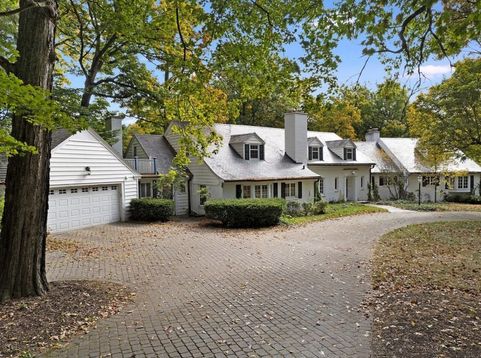
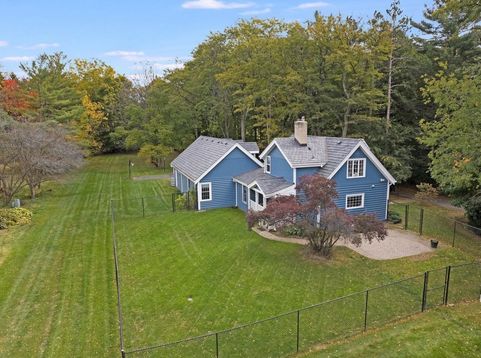
A rare opportunity to own the historic Reuben Aldeen Estate, offered for the first time in 30 years. Set on 11.36 picturesque acres - with TWO homes and multiple garages - this lovingly maintained property also includes an additional 2 acre buildable lot, all sold together as one extraordinary offering. The primary residence, built in 1945, spans approximately 10,000 square feet of interior living space yet maintains an inviting, comfortable feel. The home features 6 bedrooms - 3 ensuite - 5 full bathrooms and 2 powder rooms. Thoughtful renovations have been completed over the years, most recently a kitchen upgrade in 2022. Expansive gathering rooms flow effortlessly into more private retreats, while multiple fireplaces throughout add warmth and character. A separate finished basement for each wing houses the mechanicals and offers additional storage. The basement in the south wing is a flooded with light and features a walk-out to a generous patio with views of surrounding nature. Well water and public sewer. Vermont slate roof. The second home, originally constructed in 1937 and fully renovated in 2024, adds flexibility and value. At approximately 1,800 square feet, it offers 3 bedrooms, 2.5 bathrooms, and a wood-burning fireplace, making it ideal for guests, extended family, or rental income. City water, and public sewer. Composite slate-aesthetic roof. Both homes are irrigated with well water. An Olympian Caterpillar generator, powered by Nicor gas, provides full electrical service to both residences in the event of a ComEd outage. The grounds are equally compelling: a large detached greenhouse, pond, creek, substantial stone outdoor cooker, and two detached garages are all included. The expansive acreage presents endless possibilities: gardening, recreation, entertaining, hosting events, and even future development - or simply enjoying the privacy and natural beauty of a property with true provenance. Country tranquility meets immediate access to the many conveniences and amenities of urban living. Opportunities like this are seldom available - and rarely offered as a complete estate.

Baird & Warner Saif Sheikh Agent Cell: 847.454.8841 Email
Property Details
Amenities
Feature Descriptions
Room Information
Schools
Disclaimer: The accuracy of all information regardless of source, including but not limited to square footage and lot size, is deemed reliable but not guaranteed nor warranted and should be personally verified through personal inspection by and/or with the appropriate professionals.
Location
See details and scored characteristics about this location.



Listing Office: RE/MAX Premier Luxury Collection
Listing Office Phone: 847-250-6391

Member Participants (and their affiliated licensees, if applicable) shall indicate on their websites that IDX information is provided exclusively for consumers’ personal non-commercial use, that it may not be used for any purpose other than to identify prospective properties consumers may be interested in purchasing, that the data is deemed reliable but is not guaranteed by MLS GRID, and that the use of the MLS GRID Data may be subject to an end user license agreement prescribed by the Member Participant’s applicable MLS if any and as amended from time to time. MLS GRID may, at its discretion, require use of other disclaimers as necessary to protect Member Participant, and/or their MLS from liability.
Based on information submitted to the MLS GRID. All data is obtained from various sources and may not have been verified by broker or MLS GRID. Supplied Open House Information is subject to change without notice. All information should be independently reviewed and verified for accuracy. Properties may or may not be listed by the office/agent presenting the information.
Select a format below, new window will open and will prompt you to print.


AWARD WINNING SERVICES

GLOBAL REACH & HOME INSURANCE



WEBSITE AWARDS


Market Report
Sign up today to stay updated on what’s happening in your local real estate market.
