
19018 1900 North Avenue Princeton, IL 61356
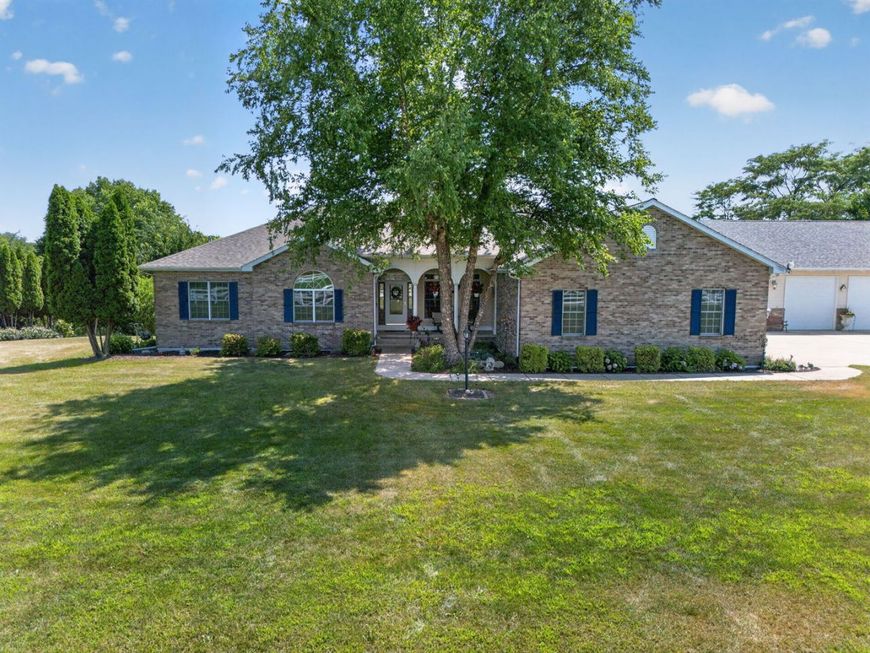
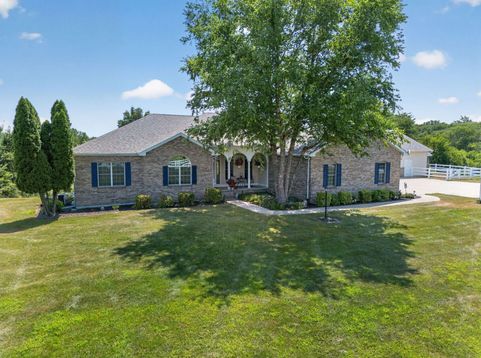
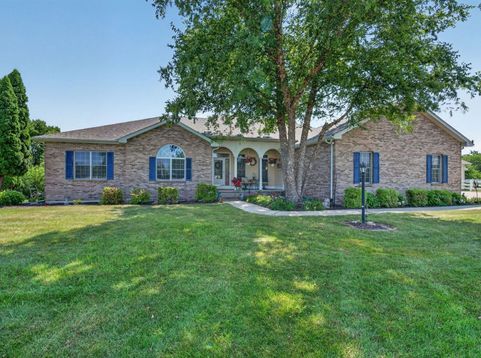
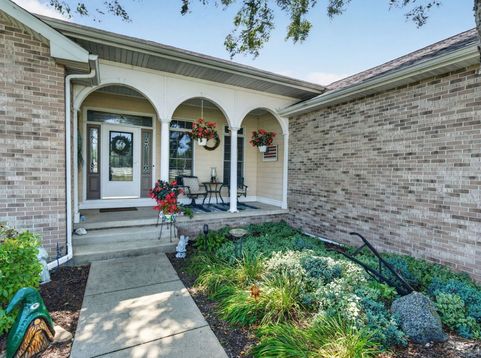
Country living at its finest! This custom-built 5-bedroom, 3.5-bath ranch is nestled on 6.24 picturesque acres with a scenic creek, breathtaking bluff views, and everything you've been looking for in a private country retreat. Inside, you'll find a thoughtfully designed floor plan with spacious living areas and quality finishes throughout. The kitchen offers beautiful hickory cabinetry, granite countertops, a pantry, and a breakfast area overlooking the bluff. The formal dining room and living room feature soaring 12-foot ceilings, crown molding, and a cozy gas fireplace. The private primary suite includes an oversized walk-in closet, luxurious bath with whirlpool tub and glass walk-in shower, plus direct access to the deck. Two additional bedrooms share a Jack-and-Jill bath, while the main-level office can easily serve as a sixth bedroom. Convenient main-floor laundry makes the owners' life easier! Stepping into the inviting three-season room or onto the deck offers peaceful views of the surrounding landscape. The walkout lower level offers 9-foot ceilings, a spacious family room opening to a covered patio, two additional bedrooms, a full bath, bonus room, workout area, workshop, and abundant storage space. Horse enthusiasts will appreciate the 2-acre fenced pasture and impressive 30' x 60' heated barn featuring a two-car garage, tack room with water, and three horse stalls. The property also includes maintenance-free vinyl fencing, an oversized deep well, and a charming treehouse complete with electricity-perfect for TV, games, or even a microwave for snacks Recent updates provide peace of mind, including a new roof (2024), new Trex deck (2024), new tile and carpet (2022), and new HVAC currently being installed. Enjoy the tranquility of country living without sacrificing convenience. Located just beyond the iconic Red Covered Bridge and being just minutes away from the Amtrak station you'll have access to direct rail service to the city, ideal for commuters or those who work from home but occasionally need easy access to downtown. This one-of-a-kind property offers the perfect blend of luxury, functionality, and rural charm. A must-see!

Baird & Warner Saif Sheikh Agent Cell: 847.454.8841 Email
Property Details
Amenities
Feature Descriptions
Room Information
Schools
Disclaimer: The accuracy of all information regardless of source, including but not limited to square footage and lot size, is deemed reliable but not guaranteed nor warranted and should be personally verified through personal inspection by and/or with the appropriate professionals.
Location
See details and scored characteristics about this location.



Listing Office: Coldwell Banker Real Estate Group
Listing Office Phone: 815-744-1000

Member Participants (and their affiliated licensees, if applicable) shall indicate on their websites that IDX information is provided exclusively for consumers’ personal non-commercial use, that it may not be used for any purpose other than to identify prospective properties consumers may be interested in purchasing, that the data is deemed reliable but is not guaranteed by MLS GRID, and that the use of the MLS GRID Data may be subject to an end user license agreement prescribed by the Member Participant’s applicable MLS if any and as amended from time to time. MLS GRID may, at its discretion, require use of other disclaimers as necessary to protect Member Participant, and/or their MLS from liability.
Based on information submitted to the MLS GRID. All data is obtained from various sources and may not have been verified by broker or MLS GRID. Supplied Open House Information is subject to change without notice. All information should be independently reviewed and verified for accuracy. Properties may or may not be listed by the office/agent presenting the information.
Select a format below, new window will open and will prompt you to print.


AWARD WINNING SERVICES

GLOBAL REACH & HOME INSURANCE



WEBSITE AWARDS


Market Report
Sign up today to stay updated on what’s happening in your local real estate market.
