
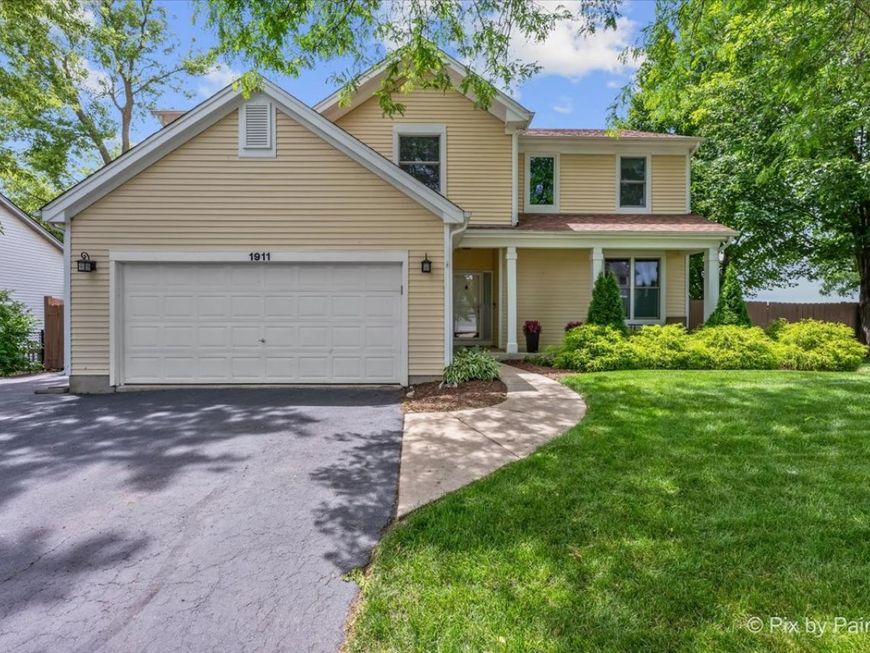
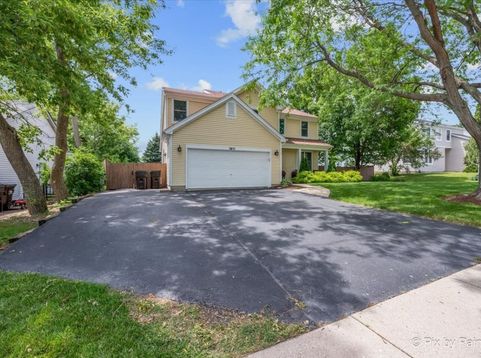
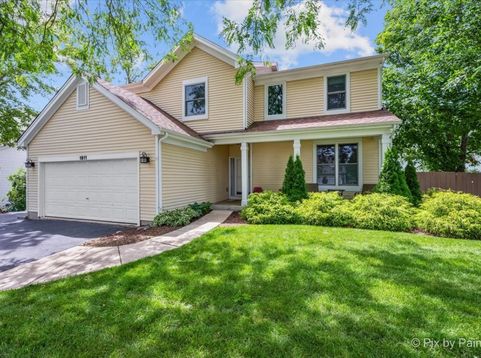
1911 Pine Drive Mchenry, IL 60051
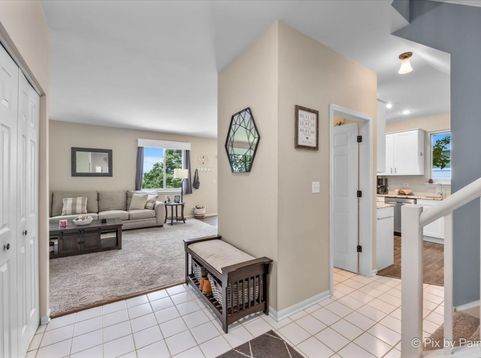
Stunning, beautifully remodeled 2-story home with a basement that's truly move-in ready! Extensive updates completed in 2018 include fresh paint, new flooring throughout, updated light fixtures, a new furnace, water heater, water softener, reverse osmosis system, and stainless steel kitchen appliances. The eat-in kitchen features luxury vinyl plank flooring, white shaker cabinets, granite countertops, and stainless steel appliances. Host family gatherings in the dining room with built-in cabinetry and sliding glass doors leading to the concrete patio, added in 2021. Relax in the spacious family room or the versatile bonus room with vaulted ceilings. A convenient first-floor laundry room includes a washer and dryer, also new in 2018. Upstairs, you'll find new carpeting throughout, along with a spacious primary suite featuring double closets, including a walk-in, and a private bath with double vanities and a soaking tub. A beautifully remodeled second full bathroom also offers double vanities. Additional highlights include several ceiling fans, a 2-car garage, a fenced backyard, and a large unfinished basement ready to become a home gym, recreation room, or additional living space. The finishing touch? Brand-new Andersen windows installed in 2025 with a transferable 20-year warranty, plus a roof replaced in 2016.

Baird & Warner Saif Sheikh 847.454.8841 Email
Property Details
Amenities
Feature Descriptions
Room Information
Schools
Disclaimer: The accuracy of all information regardless of source, including but not limited to square footage and lot size, is deemed reliable but not guaranteed nor warranted and should be personally verified through personal inspection by and/or with the appropriate professionals.
Location
See details and scored characteristics about this location.


Select a format below, new window will open and will prompt you to print.


AWARD WINNING SERVICES

GLOBAL REACH & HOME INSURANCE



WEBSITE AWARDS


Market Report
Sign up today to stay updated on what’s happening in your local real estate market.
