
202 E Mchenry Street Urbana, IL 61801
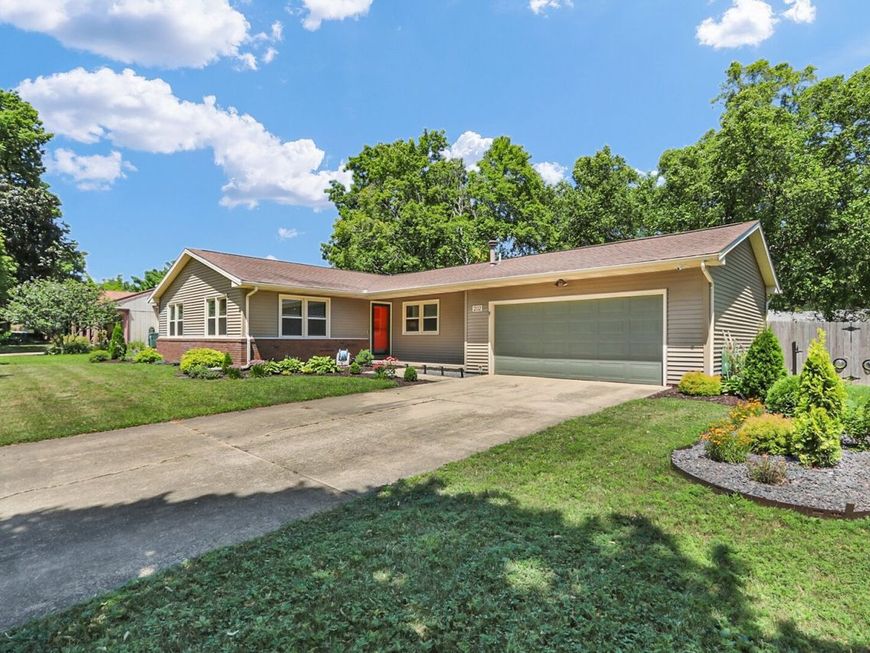
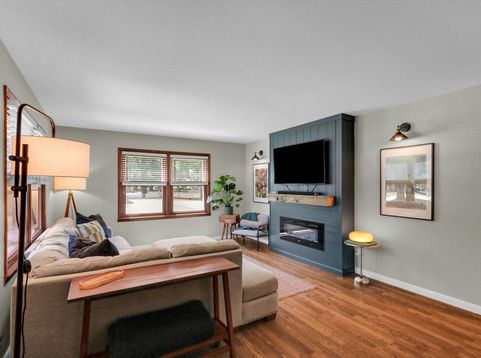
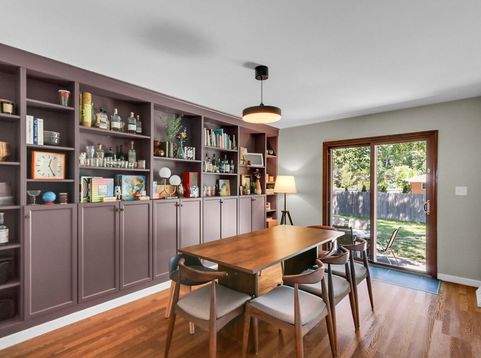
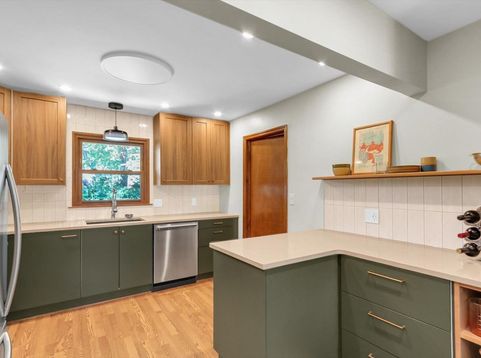
Beautifully redesigned with custom finishes and thoughtfully curated spaces throughout, this 3-bedroom, 2-bath ranch blends timeless style with everyday functionality in an established Urbana neighborhood just minutes from the University of Illinois. The heart of the home is the stunning kitchen, completely remodeled in 2026 with custom two-tone cabinetry, quartz countertops, stainless steel appliances, and a spacious peninsula that provides additional prep space and storage. Just beyond, the custom-built breakfast nook creates the perfect spot for morning coffee, weeknight dinners, or gathering with family and friends. Custom details including floor-to-ceiling cabinetry, open shelving, designer lighting, and warm natural finishes create a space that feels both elevated and welcoming. The thoughtful design continues throughout the home with refreshed flooring, a beautifully remodeled primary bathroom, custom built-in cabinetry, and an electric fireplace that anchors the living room. A striking wall of built-in shelving adds both character and functionality to the dining area, while replacement windows fill the home with abundant natural light. Every room reflects a cohesive design that feels warm, welcoming, and move-in ready. Step outside to enjoy the fully fenced backyard, where mature trees, established landscaping, a patio, and a firepit create the perfect setting for entertaining or relaxing evenings at home. Combining timeless design, quality craftsmanship, and an exceptional location, this is a home that stands apart from the ordinary.

Baird & Warner Saif Sheikh Agent Cell: 847.454.8841 Email
Property Details
Amenities
Feature Descriptions
Room Information
Schools
Disclaimer: The accuracy of all information regardless of source, including but not limited to square footage and lot size, is deemed reliable but not guaranteed nor warranted and should be personally verified through personal inspection by and/or with the appropriate professionals.
Location
See details and scored characteristics about this location.



Listing Office: KELLER WILLIAMS-TREC
Listing Office Phone: 217-356-6100

Member Participants (and their affiliated licensees, if applicable) shall indicate on their websites that IDX information is provided exclusively for consumers’ personal non-commercial use, that it may not be used for any purpose other than to identify prospective properties consumers may be interested in purchasing, that the data is deemed reliable but is not guaranteed by MLS GRID, and that the use of the MLS GRID Data may be subject to an end user license agreement prescribed by the Member Participant’s applicable MLS if any and as amended from time to time. MLS GRID may, at its discretion, require use of other disclaimers as necessary to protect Member Participant, and/or their MLS from liability.
Based on information submitted to the MLS GRID. All data is obtained from various sources and may not have been verified by broker or MLS GRID. Supplied Open House Information is subject to change without notice. All information should be independently reviewed and verified for accuracy. Properties may or may not be listed by the office/agent presenting the information.
Select a format below, new window will open and will prompt you to print.


AWARD WINNING SERVICES

GLOBAL REACH & HOME INSURANCE



WEBSITE AWARDS


Market Report
Sign up today to stay updated on what’s happening in your local real estate market.
