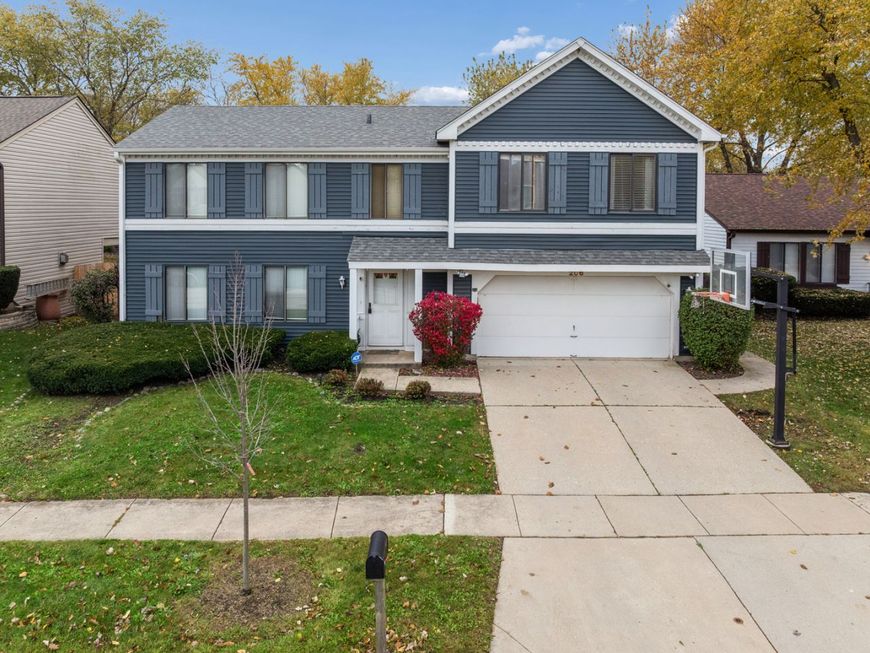
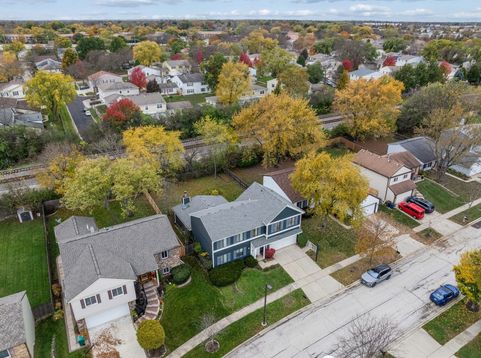
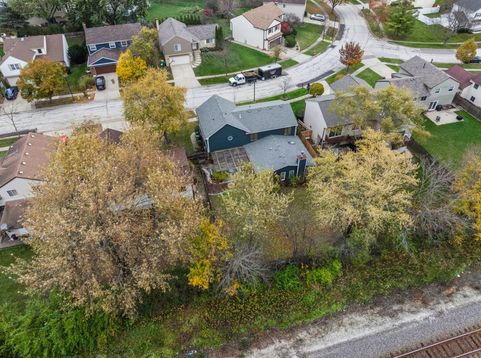
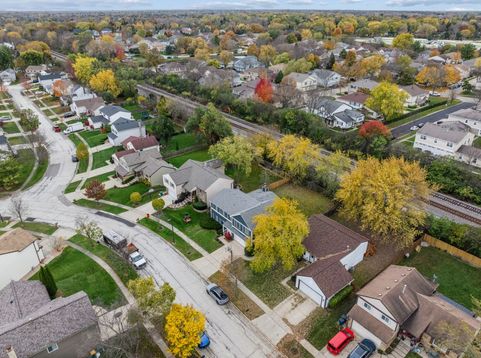
206 Albert Drive Vernon Hills, IL 60061
Take a new Look! Super sized home with an amazing 614 sf addition (total 3185 sf Not including the finished basement) in highly sought-after Deerpath Subdivision! NEW beautiful white kitchen with newer stainless steel appliances. NEW granite counter and backsplash. NEW vinly floors and freshly painted first floor bedroom. New laminate floors in living room and dining room. NEW ROOF, NEW SIDING AND NEW GUTTERS .Walk to elementary and middle schools, park district pool and park, library, shopping, restaurants! Hardwood continues from Foyer through to Kitchen with sizable Breakfast Room! Welcoming Family Room with skylight and FIREPLACE! Large walk-in closet and full bath with jacuzzi and separate shower. Plus the second bedroom has a walk-in closet ideal for extended family living. All bedrooms are spacious. New Appliances, New Water heater, New Sump Pump. New Laundry appliances. FINISHED BASEMENT with FULL BATH! Privately fenced Huge backyard yard with concrete patio and pergola! Perfect for entertaining! Upgrades include: 2023: New complete roof, siding, gutters, sump pump, and refrigerator. * 2024: New water heater. * 2025: New stove, microwave, and second-floor toilets. * 2026: New dishwasher and washer, new first-floor laminate flooring throughout the living room, dining room, and family room (June 2026), updated main bathroom faucets (May 2026), and new light fixtures in the main entry, kitchen, and breakfast area This is must for a family looking for a great place to call home!

Baird & Warner Saif Sheikh 847.454.8841 Email
Property Details
Amenities
Feature Descriptions
Room Information
Schools
Disclaimer: The accuracy of all information regardless of source, including but not limited to square footage and lot size, is deemed reliable but not guaranteed nor warranted and should be personally verified through personal inspection by and/or with the appropriate professionals.
Location
See details and scored characteristics about this location.


Select a format below, new window will open and will prompt you to print.


AWARD WINNING SERVICES


GLOBAL REACH & HOME INSURANCE



Market Report
Sign up today to stay updated on what’s happening in your local real estate market.