
2110 E Eastman Court Arlington Heights, IL 60004
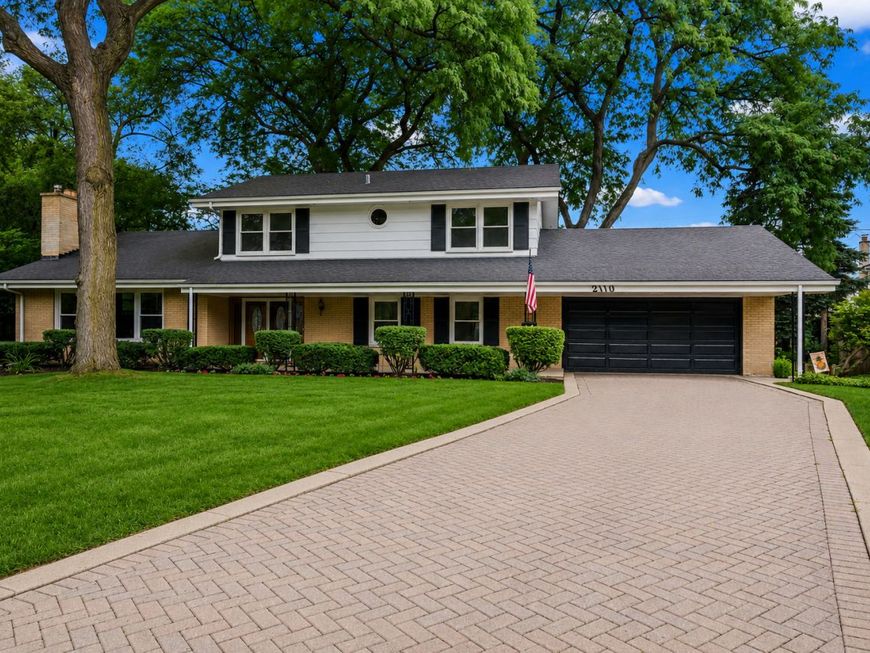
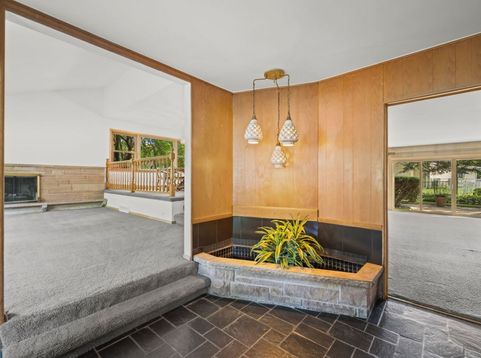
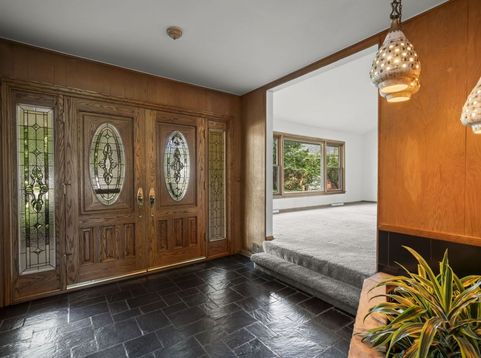
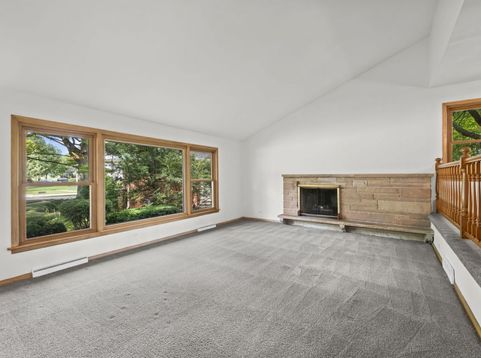
For the first time in sixty-four years, this home opens to someone new. One family filled these rooms for over six decades, now it waits for the next. A quiet cul-de-sac leads to a brick paver driveway and a 2+ car garage; room for two cars, a workbench, and everything else a life collects. Past the front porch, a mid-century modern entry sets the tone, and large windows pull light into rooms built with craftsmanship you rarely see today. Inside, thoughtfully updated over the years, the home carries both character and care. Five bedrooms and 3.1 baths give you room to spread out, with multiple living areas to gather or retreat. The eat-in kitchen anchors it all; stainless appliances, generous Corian counters, a built-in desk, and room to linger over morning coffee. Four bedrooms sit upstairs, while a large main-level primary suite makes an ideal in-law suite. A partial unfinished basement sits below, and a whole-home generator stands ready. Outside you'll find a large backyard framed by mature landscaping, a patio for slow evenings, and a shed for everything else. Just past the cul-de-sac, Methodist Park opens up green and quiet, with Berbecker and Banta Parks a couple blocks away. It's 1.4 miles to the Arlington Heights Metra, with easy access to Route 53 and I-90. Downtown is minutes away; sidewalk dinners at Arlington Alfresco, local shops, weekends at the pool, and quick runs to Target, Mariano's, Jewel, and Costco. This is an ESTATE and being sold AS-IS. It's a rare chance to bring your own vision to a home built to last. Some homes are simply lived in. This one was loved, and now it's waiting for you.

Baird & Warner Saif Sheikh Agent Cell: 847.454.8841 Email
Property Details
Amenities
Feature Descriptions
Room Information
Schools
Disclaimer: The accuracy of all information regardless of source, including but not limited to square footage and lot size, is deemed reliable but not guaranteed nor warranted and should be personally verified through personal inspection by and/or with the appropriate professionals.
Location
See details and scored characteristics about this location.



Listing Office: Keller Williams Thrive
Listing Office Phone: 847-241-2200

Member Participants (and their affiliated licensees, if applicable) shall indicate on their websites that IDX information is provided exclusively for consumers’ personal non-commercial use, that it may not be used for any purpose other than to identify prospective properties consumers may be interested in purchasing, that the data is deemed reliable but is not guaranteed by MLS GRID, and that the use of the MLS GRID Data may be subject to an end user license agreement prescribed by the Member Participant’s applicable MLS if any and as amended from time to time. MLS GRID may, at its discretion, require use of other disclaimers as necessary to protect Member Participant, and/or their MLS from liability.
Based on information submitted to the MLS GRID. All data is obtained from various sources and may not have been verified by broker or MLS GRID. Supplied Open House Information is subject to change without notice. All information should be independently reviewed and verified for accuracy. Properties may or may not be listed by the office/agent presenting the information.
Select a format below, new window will open and will prompt you to print.


AWARD WINNING SERVICES

GLOBAL REACH & HOME INSURANCE



WEBSITE AWARDS


Market Report
Sign up today to stay updated on what’s happening in your local real estate market.
