
2111 Bosworth Lane Northfield, IL 60093
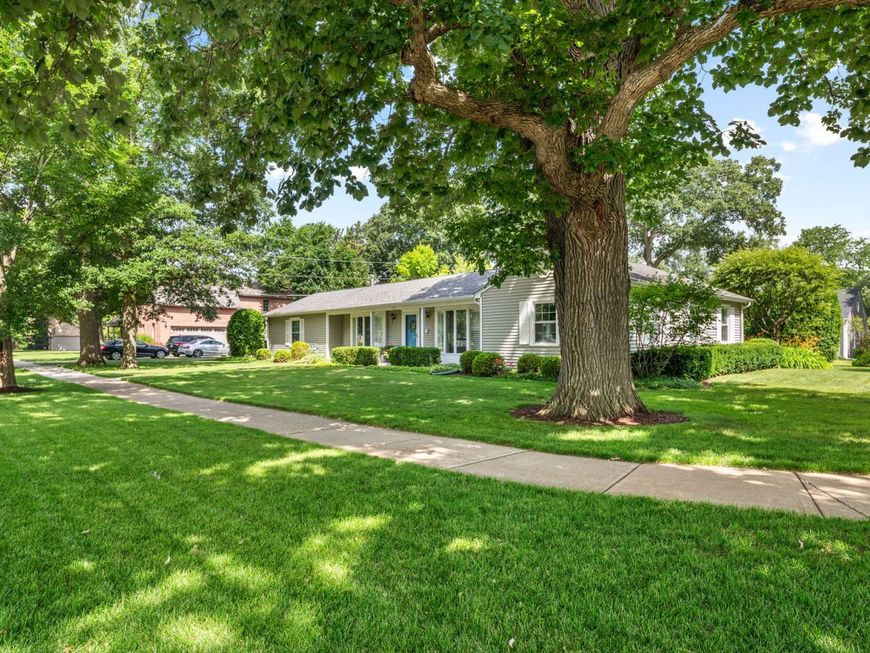
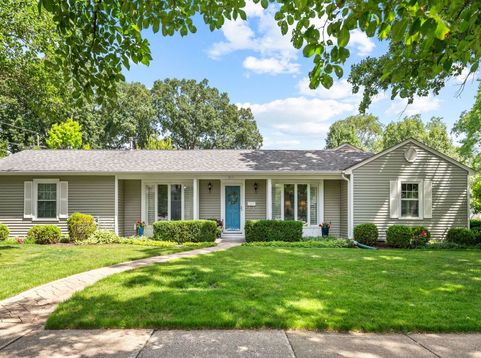
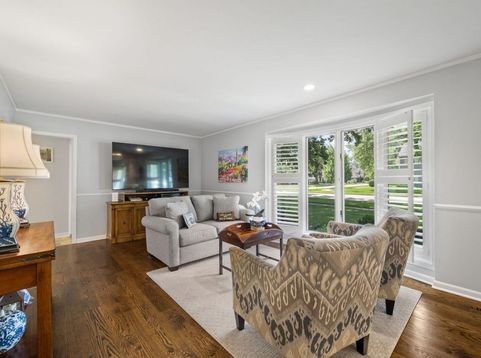
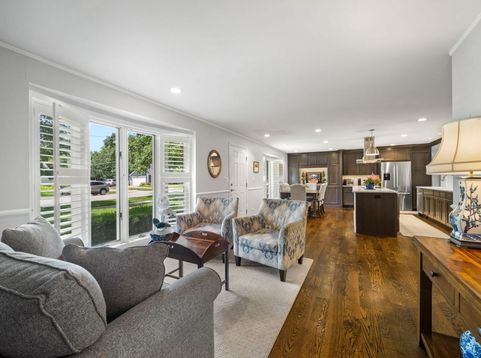
Beautifully updated ranch offering approximately 1,810 square feet of thoughtfully redesigned single-level living with custom finishes throughout, ideally situated on a professionally landscaped corner lot tucked among quiet dead-end streets in one of Northfield's most sought-after neighborhoods. This move-in-ready home features an open, light-filled floor plan that blends comfort, style, and everyday functionality. The open-concept kitchen features Bosch appliances, quartz countertops, abundant custom cabinetry, a beverage center, and an impressive dual quartz island that flows seamlessly into the dining area and vaulted family room. Sliding doors open to a private patio and beautifully landscaped backyard, creating an ideal setting for indoor-outdoor living and entertaining. Rich white oak hardwood floors, Hunter Douglas plantation shutters, and newer windows enhance the home's warmth and natural light, while the spacious living room provides an inviting second gathering space. The private bedroom wing offers exceptional flexibility, highlighted by an expansive primary suite with an adjoining room that enhances both privacy and versatility. Ideal as a sitting room, home office, or dressing room, this generous space can readily be converted back to a separate bedroom if desired, offering future owners exceptional flexibility. Additional highlights include two beautifully updated bathrooms, an oversized laundry/mudroom with abundant storage, an attached two-car garage, newer roof and siding, central air conditioning, and gas forced-air heat with a humidifier. Located within the award-winning Middlefork, Sunset Ridge, and New Trier school districts, this exceptional home offers an outstanding Northfield lifestyle. Enjoy a short walk to Willow Park, Clarkson Park, the Community Center, library, shopping, restaurants, and neighborhood amenities, all contributing to the exceptional quality of life that makes Northfield one of the North Shore's most desirable communities.

Baird & Warner Saif Sheikh 847.454.8841 Email
Property Details
Amenities
Feature Descriptions
Room Information
Schools
Disclaimer: The accuracy of all information regardless of source, including but not limited to square footage and lot size, is deemed reliable but not guaranteed nor warranted and should be personally verified through personal inspection by and/or with the appropriate professionals.
Location
See details and scored characteristics about this location.


Select a format below, new window will open and will prompt you to print.


AWARD WINNING SERVICES

GLOBAL REACH & HOME INSURANCE



WEBSITE AWARDS


Market Report
Sign up today to stay updated on what’s happening in your local real estate market.
