214 Thrush Circle Lindenhurst, IL 60046
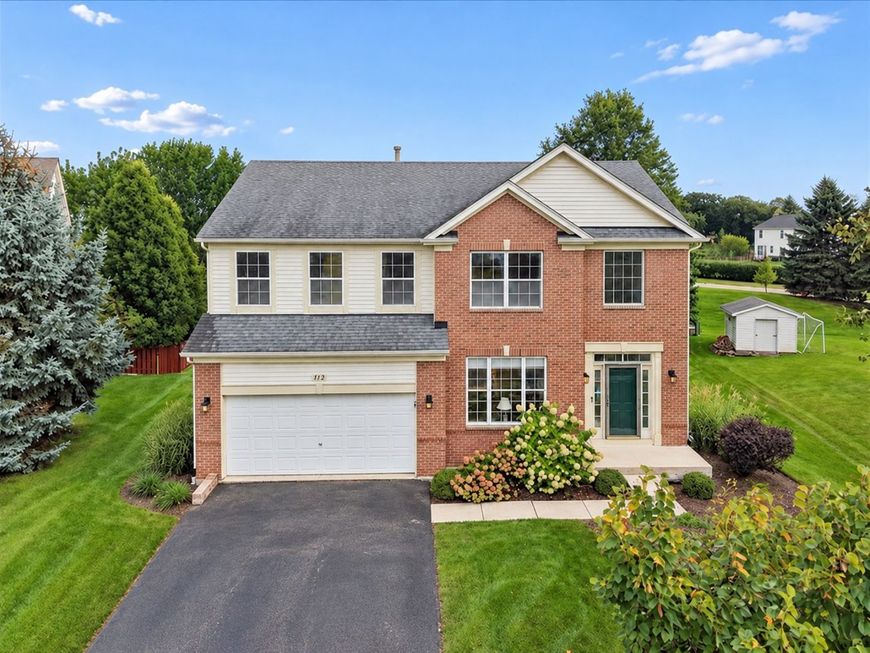
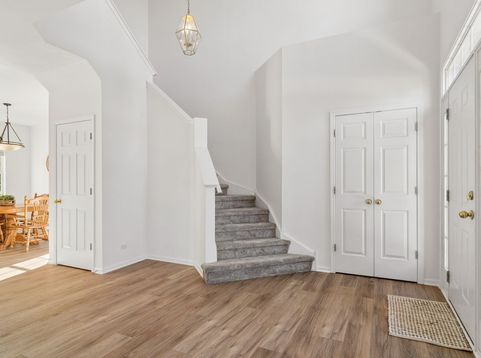
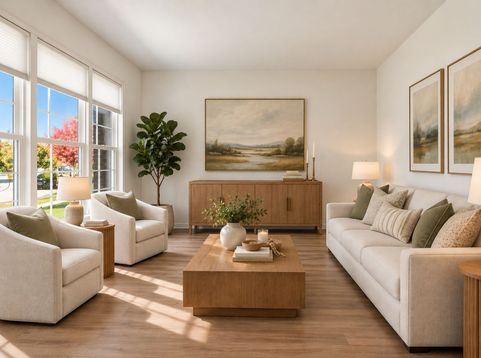
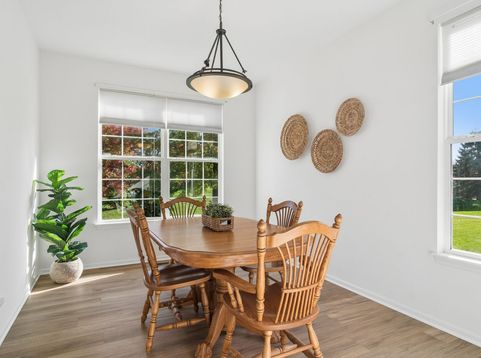
Classic curb appeal and an incredible interior location backing to green space make this home in sought-after Country Place extra special. You'll fall in love with the lifestyle at your doorstep-McDonald Woods Forest Preserve including Bonner Heritage Farm and Millennium Trail open for walking, biking, and cross-country skiing. Step inside the home and find a dramatic 2 story foyer, open flows, and tons of windows providing lots of natural light and a beautiful way to live. The heart of the home is easy for everyday living with a spacious kitchen and family room. Imagine holiday baking with a festive movie on in the background. In warm weather, easily extend your living space outdoors-sliding doors lead to a large deck overlooking the beautiful yard and adjoining green space. On the main level you'll also find the laundry room and a separate dining and living room. Either of these flexible spaces could also be used for a home office or playroom. Head upstairs and find an enormous primary bedroom with double walk-in closets and an ensuite bath plus 3 additional bedrooms and shared bathroom. The English basement offers the potential to add living space or use as is for recreation and storage and is already plumbed for a 4th bathroom. The above grade windows fill the basement with light making it seem like another room in the house. Many recent upgrades including lots of big-ticket items: all new luxury vinyl flooring and carpeting, professionally painted, brand new stove, microwave, dishwasher, and kitchen island, updated lighting, A/C new '26, basement windows and insulation '24, rear sliding door '24, sump pump and backup '23, furnace '21, hot water tank and ejector pit pump '20, Trex deck '18. Country Place neighborhood residents enjoy walking trails, scenic ponds, and a neighborhood park. Conveniently located with easy access to the highway and just minutes from Gurnee Mills, offering shopping, dining, entertainment, and more! Abundant outdoor activities with scenic forest preserves and miles of trails for walking, biking, or running. Served by the sought-after Millburn Elementary/Middle School and Lakes Community High School.

Baird & Warner Saif Sheikh 847.454.8841 Email
Property Details
Feature Descriptions
Room Information
Schools
Disclaimer: The accuracy of all information regardless of source, including but not limited to square footage and lot size, is deemed reliable but not guaranteed nor warranted and should be personally verified through personal inspection by and/or with the appropriate professionals.
Location
See details and scored characteristics about this location.


Select a format below, new window will open and will prompt you to print.


AWARD WINNING SERVICES


GLOBAL REACH & HOME INSURANCE



Market Report
Sign up today to stay updated on what’s happening in your local real estate market.