
21824 W Kentwood Drive Plainfield, IL 60544
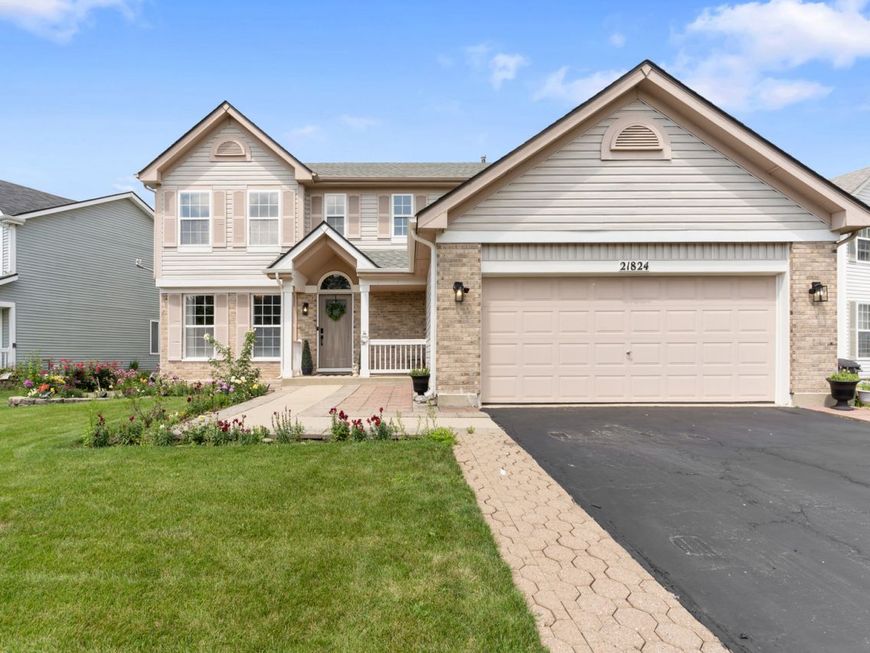
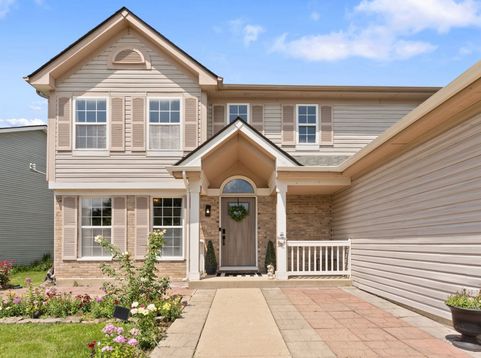
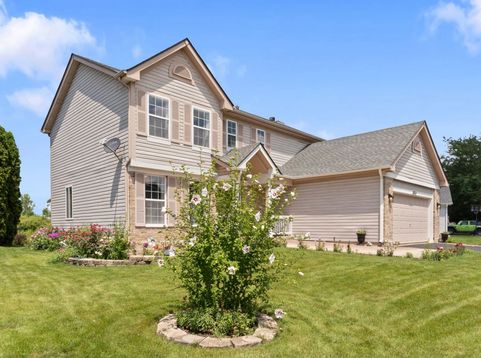
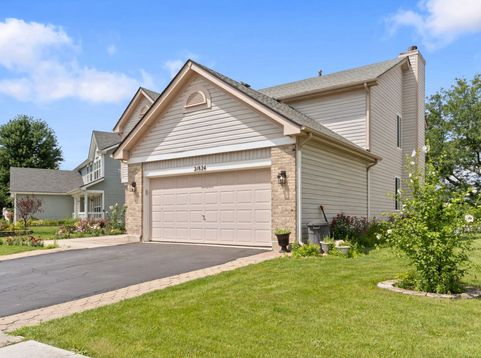
STUNNINGLY REFRESHED HARTFORD MODEL IN DESIRABLE LAKEWOOD FALLS! Welcome to this beautifully updated Hartford model situated in the highly desirable area. One of the community's larger and sought-after models, this impressive home combines generous living space, beautiful surroundings, and an extensive list of recent improvements-making it truly move-in ready for its new homeowner! From the moment you arrive, you'll appreciate the exceptional curb appeal, premium brick and siding, and professionally maintained landscaping surrounding the property. Step through the front door into an impressive two-story foyer that welcomes you into a spacious and thoughtfully designed floor plan filled with natural light and plenty of room for everyday living, entertaining, and storage. This spacious home features 4 generously sized bedrooms, 2.5 bathrooms, and a full finished basement offering valuable additional living space for a recreation room, playroom, home office, media room, fitness area, or create the space you've always wanted-the possibilities are endless! The inviting living areas provide plenty of room to gather with family and friends, while the fireplace creates a warm and cozy focal point for relaxing evenings at home. Ceramic tile adds durability and timeless appeal, complementing the home's many refreshed finishes. The homeowners have completed numerous improvements within the last 8 months, including fresh interior painting, replacing carpeting with updated flooring, new lighting fixtures, new ceiling fans, updated door knobs and hinges, remodeled bathrooms, and a remodeled chimney. These updates give the home a fresh, clean, modern feel while eliminating many of the projects buyers typically face after moving in. Even more peace of mind comes from the major improvements already completed: the HVAC system was replaced within the last 5 years, and the roof was redone within the last 3 years. The hard work has been done-now it's time for the next homeowner to simply move in, settle in, and enjoy! Outside, enjoy your own private space on the deck for relaxing, entertaining, or simply enjoying those beautiful summer evenings looking at the pond and relaxing water fountain right behind the home. This home is conveniently situated near schools, parks, shopping, dining, entertainment, and major roadways-making commuting and everyday errands a breeze. Don't wait-homes in this desirable Plainfield location don't stay available forever! Schedule your private showing today. You don't want to miss it.

Baird & Warner Saif Sheikh Agent Cell: 847.454.8841 Email
Property Details
Amenities
Feature Descriptions
Room Information
Schools
Disclaimer: The accuracy of all information regardless of source, including but not limited to square footage and lot size, is deemed reliable but not guaranteed nor warranted and should be personally verified through personal inspection by and/or with the appropriate professionals.
Location
See details and scored characteristics about this location.



Listing Office: Alpha 7 Realty
Listing Office Phone: 815-524-3358

Member Participants (and their affiliated licensees, if applicable) shall indicate on their websites that IDX information is provided exclusively for consumers’ personal non-commercial use, that it may not be used for any purpose other than to identify prospective properties consumers may be interested in purchasing, that the data is deemed reliable but is not guaranteed by MLS GRID, and that the use of the MLS GRID Data may be subject to an end user license agreement prescribed by the Member Participant’s applicable MLS if any and as amended from time to time. MLS GRID may, at its discretion, require use of other disclaimers as necessary to protect Member Participant, and/or their MLS from liability.
Based on information submitted to the MLS GRID. All data is obtained from various sources and may not have been verified by broker or MLS GRID. Supplied Open House Information is subject to change without notice. All information should be independently reviewed and verified for accuracy. Properties may or may not be listed by the office/agent presenting the information.
Select a format below, new window will open and will prompt you to print.


AWARD WINNING SERVICES

GLOBAL REACH & HOME INSURANCE



WEBSITE AWARDS


Market Report
Sign up today to stay updated on what’s happening in your local real estate market.
