
2193 Green Glade Way Wauconda, IL 60084
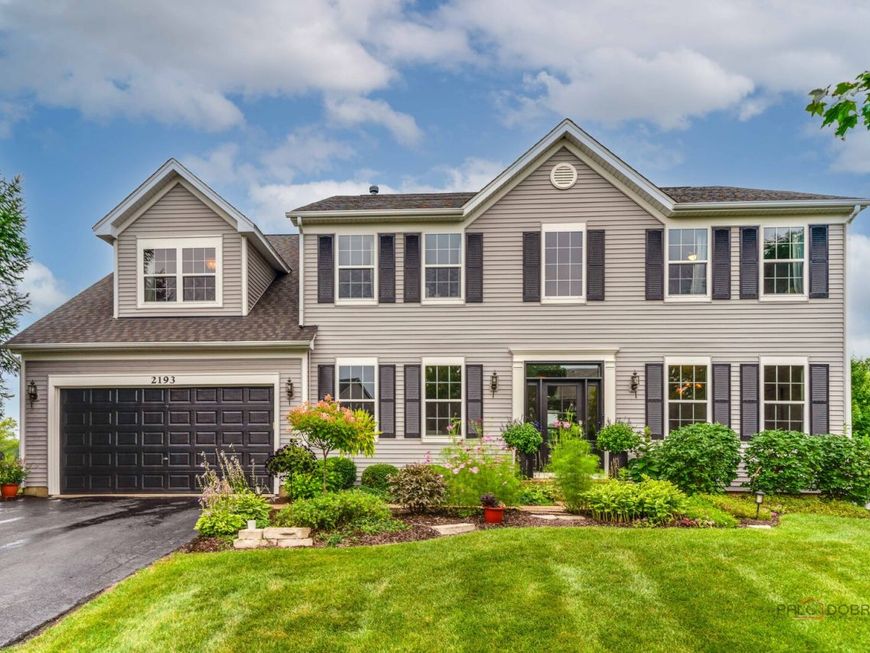
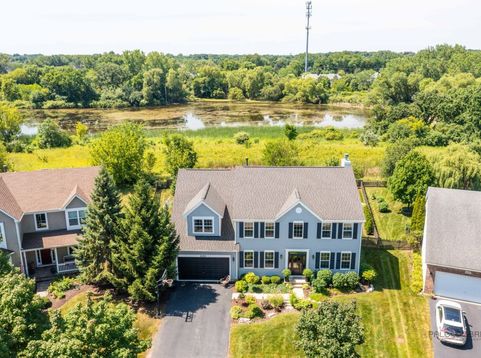
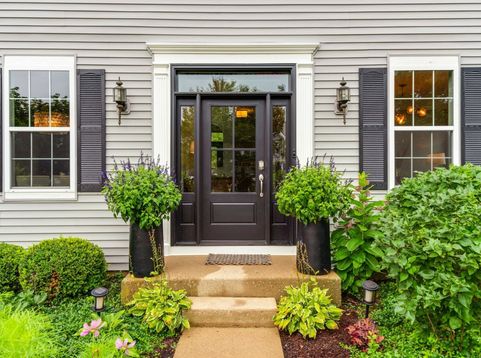
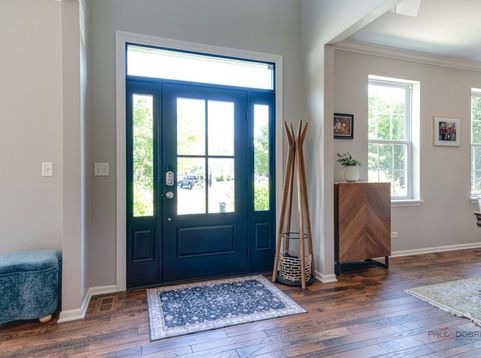
Scenic Pond & Wetland Views | 4 Bedrooms plus first floor office | English Basement | Fremont & Mundelein Schools! Updated and perfectly positioned in Liberty Lakes, this Hancock Model offers peaceful pond and protected wetland views and a backyard designed for entertaining. Recent updates include a completely renovated kitchen (2021/22) featuring white 42 cabinetry with pull-out shelves, Quartz countertops, and stainless steel appliances, a brand new primary bathroom (2025), brand new front entry door (2026), NEW A/C (2023), NEW roof (2022),newer hardwood flooring throughout most of the main level (2021), crown molding, a thoughtfully upgraded lighting package featuring nearly all new interior fixtures, added recessed can and puck lighting, kitchen pendants, and ceiling fans, most of the home is integrated with Lutron lighting controls to create the perfect blend of functionality and ambiance, and newer LG washer and dryer. Head inside to a welcoming foyer flanked by a formal living room and elegant dining room, creating the perfect setting for gatherings both large and small. The stunning eat-in kitchen is the heart of the home, showcasing white 42 cabinetry with pull-out shelves, Quartz countertops, a striking stone island perfect for casual meals, and a dolomite stone buffet ideal for serving and entertaining. Premium appliances include an LG refrigerator, Thermador cooktop, Cafe double oven with Air Fry in the upper oven, Cafe microwave, and Bosch dishwasher. The kitchen flows effortlessly into the inviting family room, where a stone fireplace creates a warm and comfortable place to relax. A versatile first-floor office offers the flexibility to serve as a guest room or fifth bedroom if desired. A convenient half bath and laundry room complete the main level. Escape upstairs to the expansive primary suite featuring a private sitting area, a spacious walk-in closet with custom organizers, and a brand new designer-inspired ensuite bath showcasing a double white oak vanity, an oversized walk-in shower with built-in bench seating, and sleek, modern finishes. Three additional generously sized bedrooms, a second full bath, and an oversized bonus room provide exceptional flexibility for today's lifestyle. Whether you envision a media room, playroom, home gym, or an additional bedroom, this space adapts to your needs. The full English basement offers incredible potential to expand your living space, already featuring a dedicated workout room and a bathroom rough-in, making it easy to create the recreation room, home theater, guest suite, or additional living area you've been dreaming of. Head outside and enjoy your own private backyard retreat overlooking scenic wetlands and a tranquil pond. The fully fenced yard features a spacious deck, brick paver patio, and built-in fire pit, creating the perfect backdrop for summer barbecues, evenings under the stars, or simply taking in the peaceful views. Spacious 2-car garage with a professionally finished e

Baird & Warner Saif Sheikh Agent Cell: 847.454.8841 Email
Property Details
Amenities
Feature Descriptions
Room Information
Schools
Disclaimer: The accuracy of all information regardless of source, including but not limited to square footage and lot size, is deemed reliable but not guaranteed nor warranted and should be personally verified through personal inspection by and/or with the appropriate professionals.
Location
See details and scored characteristics about this location.



Listing Office: RE/MAX Suburban
Listing Office Phone: 847-367-8686

Member Participants (and their affiliated licensees, if applicable) shall indicate on their websites that IDX information is provided exclusively for consumers’ personal non-commercial use, that it may not be used for any purpose other than to identify prospective properties consumers may be interested in purchasing, that the data is deemed reliable but is not guaranteed by MLS GRID, and that the use of the MLS GRID Data may be subject to an end user license agreement prescribed by the Member Participant’s applicable MLS if any and as amended from time to time. MLS GRID may, at its discretion, require use of other disclaimers as necessary to protect Member Participant, and/or their MLS from liability.
Based on information submitted to the MLS GRID. All data is obtained from various sources and may not have been verified by broker or MLS GRID. Supplied Open House Information is subject to change without notice. All information should be independently reviewed and verified for accuracy. Properties may or may not be listed by the office/agent presenting the information.
Select a format below, new window will open and will prompt you to print.


AWARD WINNING SERVICES

GLOBAL REACH & HOME INSURANCE



WEBSITE AWARDS


Market Report
Sign up today to stay updated on what’s happening in your local real estate market.
