
2211 S Stewart Avenue, Unit 6D Lombard, IL 60148
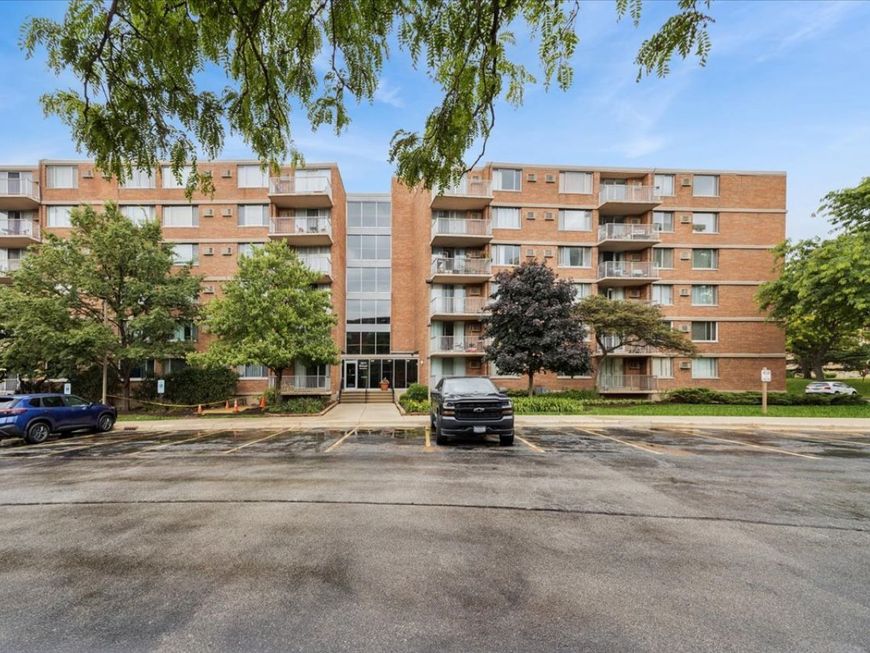
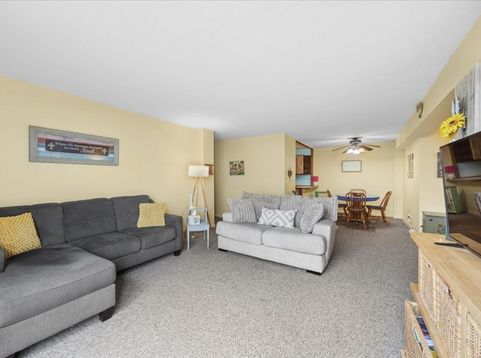
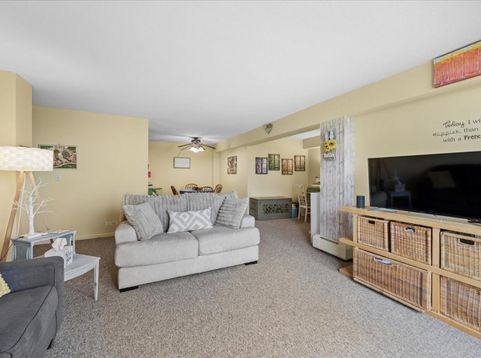
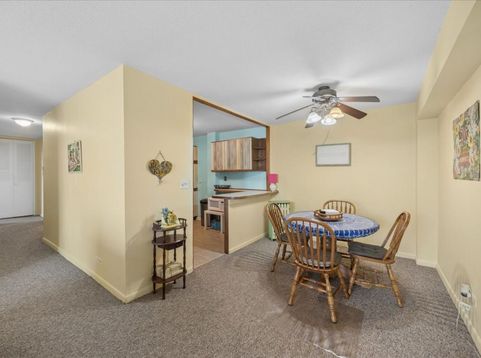
Welcome home to this beautifully maintained 2-bedroom, 2-bathroom condo in the heart of Lombard! Ideally located just minutes from Yorktown Center and with quick access to I-88, this home offers the perfect blend of comfort, convenience, and lifestyle. The spacious layout features generously sized bedrooms, two full baths, and plenty of natural light throughout. Enjoy the added convenience of a private storage unit, providing extra space for your seasonal items and belongings. Residents can take advantage of outstanding community amenities, including a swimming pool, perfect for relaxing or staying active. With premier shopping, dining, entertainment, and major commuter routes just moments away, this condo is an excellent opportunity for homeowners and investors alike. Don't miss your chance to own a low-maintenance home in one of Lombard's most desirable locations!

Baird & Warner Saif Sheikh 847.454.8841 Email
Property Details
Amenities
Feature Descriptions
Room Information
Schools
Disclaimer: The accuracy of all information regardless of source, including but not limited to square footage and lot size, is deemed reliable but not guaranteed nor warranted and should be personally verified through personal inspection by and/or with the appropriate professionals.
Location
See details and scored characteristics about this location.


Select a format below, new window will open and will prompt you to print.


AWARD WINNING SERVICES

GLOBAL REACH & HOME INSURANCE



WEBSITE AWARDS


Market Report
Sign up today to stay updated on what’s happening in your local real estate market.
