
227 N Marion Street Oak Park, IL 60302
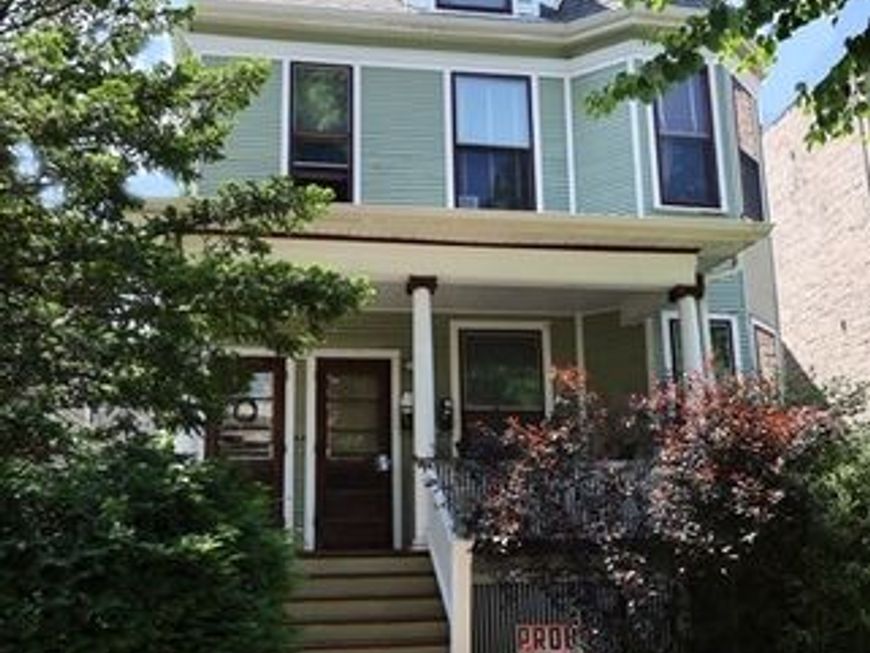
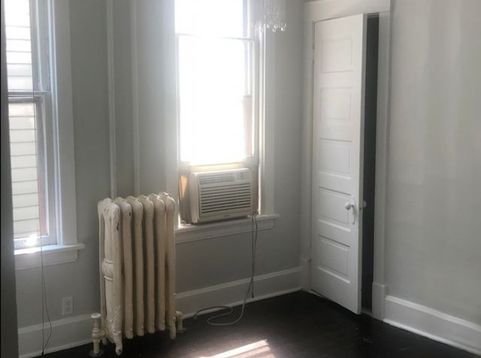
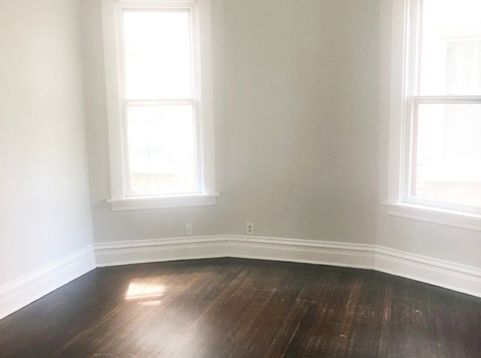
Don't miss this opportunity to own a classic Victorian three-flat in the heart of Oak Park's renowned Frank Lloyd Wright Historic District. Rich in architectural character, each unit features soaring ceilings, original crown molding, hardwood flooring, and updated tile bathrooms. Recent improvements include a new roof and gutters (2017), new boilers (2025), and a freshly painted exterior (2025). Each unit has an assigned washer and dryer, and all utilities are separately metered. Situated on a picturesque, tree-lined street, this exceptional location is just steps from the Green Line, Trader Joe's, Whole Foods, Downtown Lake Street, shopping, dining, and more. While there is no overnight parking on-site, a community parking garage is conveniently located just one-half block south of the building. With no vacancies in the past 15 years and a strong, desirable rent roll, this property presents an excellent opportunity for investors or future owner-occupants. The property is being sold as-is. All units are currently leased through next year, and the existing leases must be honored by the new owner. Owner occupancy is possible once a unit becomes available in accordance with the lease terms. Cash or conventional financing only. This is a rare opportunity to acquire a stable, income-producing property with classic Victorian charm in one of Oak Park's most sought-after historic neighborhoods.

Baird & Warner Saif Sheikh Agent Cell: 847.454.8841 Email
Property Details
Feature Descriptions
Schools
Disclaimer: The accuracy of all information regardless of source, including but not limited to square footage and lot size, is deemed reliable but not guaranteed nor warranted and should be personally verified through personal inspection by and/or with the appropriate professionals.
Location
See details and scored characteristics about this location.



Listing Office: Avenue 1 Realty Group
Listing Office Phone: 773-622-4663

Member Participants (and their affiliated licensees, if applicable) shall indicate on their websites that IDX information is provided exclusively for consumers’ personal non-commercial use, that it may not be used for any purpose other than to identify prospective properties consumers may be interested in purchasing, that the data is deemed reliable but is not guaranteed by MLS GRID, and that the use of the MLS GRID Data may be subject to an end user license agreement prescribed by the Member Participant’s applicable MLS if any and as amended from time to time. MLS GRID may, at its discretion, require use of other disclaimers as necessary to protect Member Participant, and/or their MLS from liability.
Based on information submitted to the MLS GRID. All data is obtained from various sources and may not have been verified by broker or MLS GRID. Supplied Open House Information is subject to change without notice. All information should be independently reviewed and verified for accuracy. Properties may or may not be listed by the office/agent presenting the information.
Select a format below, new window will open and will prompt you to print.


AWARD WINNING SERVICES

GLOBAL REACH & HOME INSURANCE



WEBSITE AWARDS


Market Report
Sign up today to stay updated on what’s happening in your local real estate market.
