
2285 Thorntree Lane Palatine, IL 60067
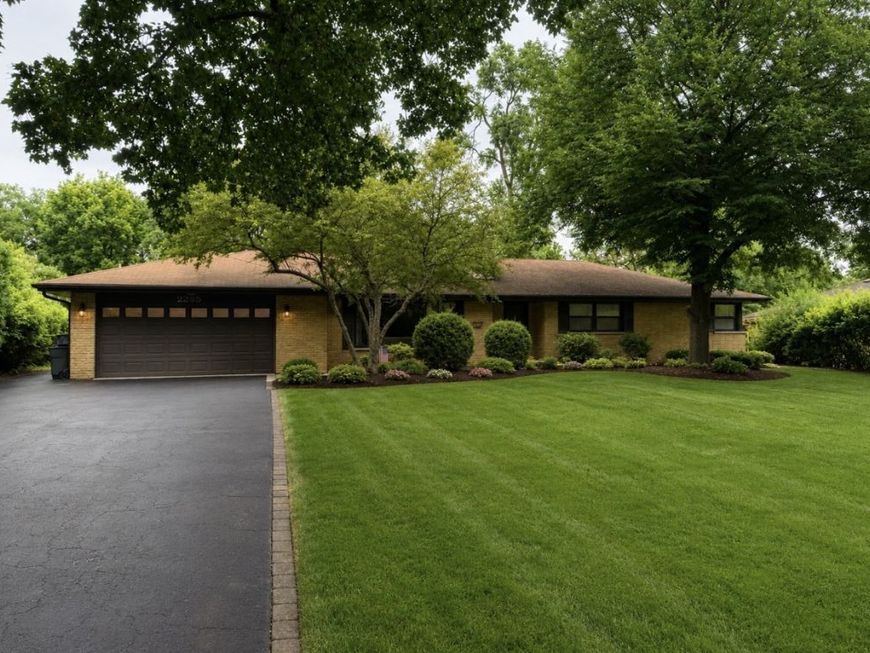
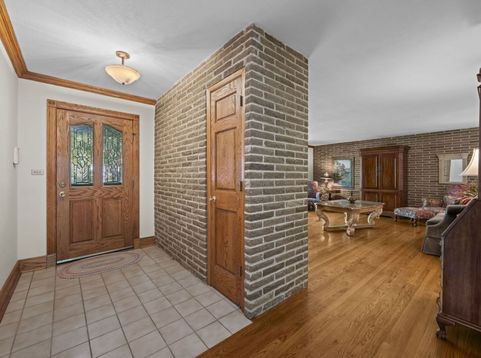
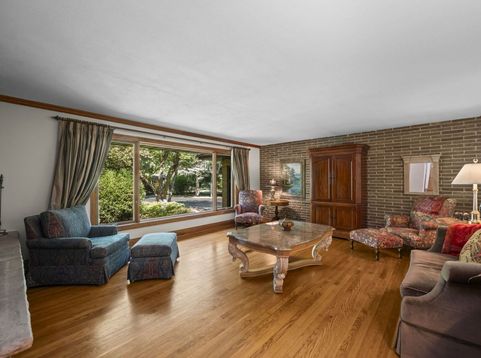
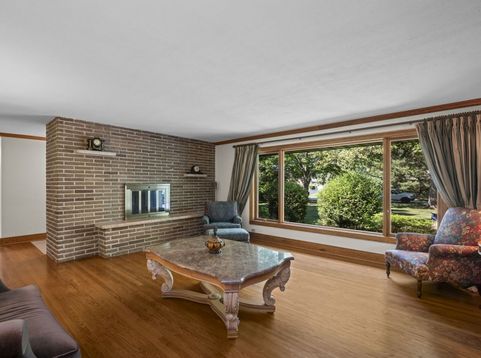
The minute you walk in, you realize that this is the place to call HOME. The foyer of this 1-story ranch opens up and lets you look all the way through to your private backyard. From professional landscaping to brick paver patio, it's the yard you dreamed of entertaining in this summer. But it's not just the yard. The house has the perfect flow. This ranch was expanded in 2003 with an addition, which created a fantastic open and large kitchen that is hard to find anywhere else. From stainless steel appliances (2020), granite countertops, updated cabinets (2003) and a large breakfast bar facing your sliding glass doors that leads out to the yard. Eat-in kitchen space, tucked-away powder room and a private den that can be used as a first floor office, library, playroom or converted into your first-floor laundry/mudroom. The other side of the house features 3 bedrooms, all with hardwood floors, updated hallway bathroom and expansive living room with fireplace and large picture window. The back of the home is home to your master suite with walk-in closet and fully updated en-suite bathroom complete with clawfoot tub and tiled shower. The full basement is finished and holds a family room with secondary fireplace, a bar for entertaining, an additional room, storage area and workshop. 2-car polyurethane-coated garage. Furnaces (2015 & 2003), AC (2003 & unknown), Water heater (~2016). All updated windows with in-set blinds. Attending Fremd High School. Conveniently located minutes off Rt.53, a short ride to downtown Palatine for Metra access and the perfect spot for easy commuting and living. 20 minutes to O'Hare, close to Woodfield Mall, parks, recreation, entertaining district of Schaumburg, golf courses and part of the unincorporated area of Cook County (tied into city sewer) with favorable taxes. It's the best of all worlds coming together at 2285 Thorntree Dr.

Baird & Warner Saif Sheikh Agent Cell: 847.454.8841 Email
Property Details
Amenities
Feature Descriptions
Room Information
Schools
Disclaimer: The accuracy of all information regardless of source, including but not limited to square footage and lot size, is deemed reliable but not guaranteed nor warranted and should be personally verified through personal inspection by and/or with the appropriate professionals.
Location
See details and scored characteristics about this location.



Listing Office: Coldwell Banker Realty
Listing Office Phone: 847-301-3100

Member Participants (and their affiliated licensees, if applicable) shall indicate on their websites that IDX information is provided exclusively for consumers’ personal non-commercial use, that it may not be used for any purpose other than to identify prospective properties consumers may be interested in purchasing, that the data is deemed reliable but is not guaranteed by MLS GRID, and that the use of the MLS GRID Data may be subject to an end user license agreement prescribed by the Member Participant’s applicable MLS if any and as amended from time to time. MLS GRID may, at its discretion, require use of other disclaimers as necessary to protect Member Participant, and/or their MLS from liability.
Based on information submitted to the MLS GRID. All data is obtained from various sources and may not have been verified by broker or MLS GRID. Supplied Open House Information is subject to change without notice. All information should be independently reviewed and verified for accuracy. Properties may or may not be listed by the office/agent presenting the information.
Select a format below, new window will open and will prompt you to print.


AWARD WINNING SERVICES

GLOBAL REACH & HOME INSURANCE



WEBSITE AWARDS


Market Report
Sign up today to stay updated on what’s happening in your local real estate market.
