
2300 W Wabansia Avenue, Unit 308 Chicago, IL 60647
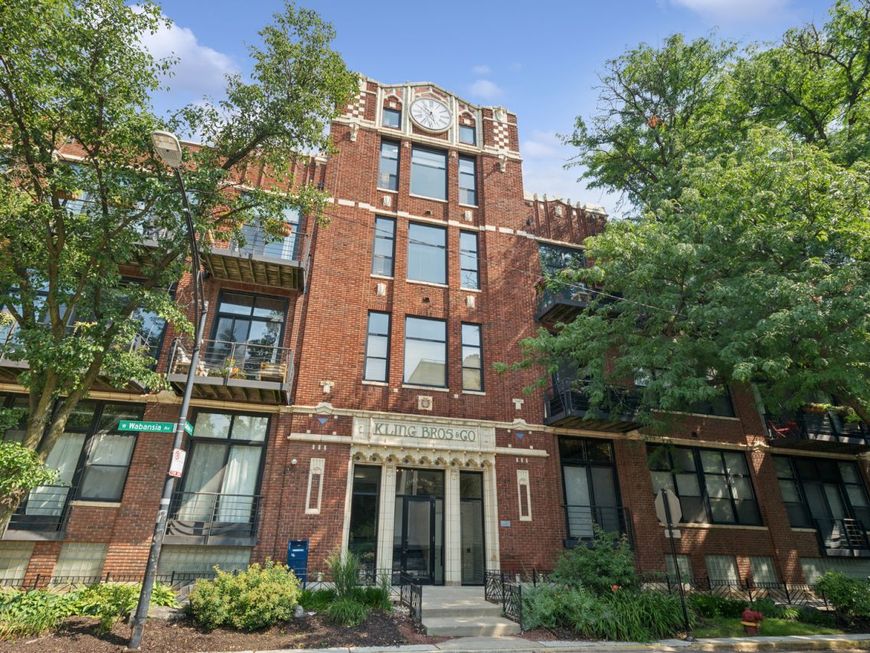
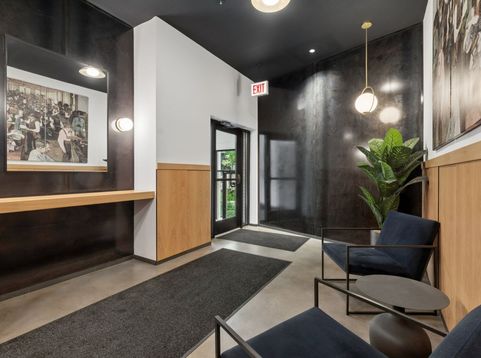
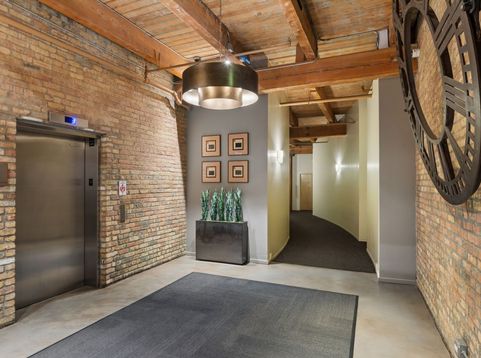
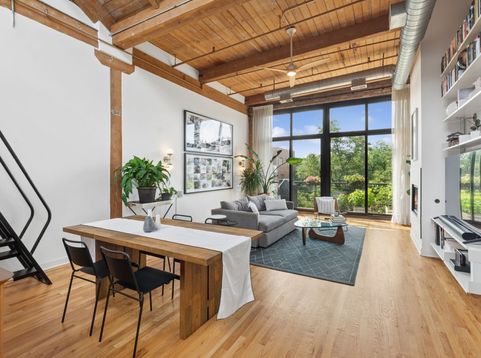
Incredibly unique 2bed/2bath top floor, south facing timber loft at the Clock Tower Lofts! This extra special renovated penthouse has tree-top views and offers loads of additional quality details. Lovingly maintained plus updated thoughtfully it includes oversized floor to ceiling south facing windows, a full row of skylights helping to flood the entire living space with gorgeous light throughout the day. The massive combined living and dining area boast 15+ foot ceilings and a wood burning fireplace (with gas starter), as well as a large lofted area with newer refinished wood floors which can be perfect for a guest room, office, gym, or whatever your needs may be! Off the living space is a large balcony surrounded by trees that is perfect for morning coffee, gardening or enjoying the outdoor. Back inside is your fully remodeled kitchen with all stainless steel appliances, quartz countertops, newer custom white cabinets carefully selected to hold all your cookware, coffee station and a perfectly appointed organized walk-in pantry. NOTE: the front area features additional space with a large closet and full bathroom that currently serves as an open foyer/office, but can be converted back to the additional bedroom if desired. The upstairs level offers a completely private second floor features your primary bedroom as its own perfect oasis. This area includes newer hardwood floors, an ensuite bathroom, large walk-in closet, additional storage, and more rows of skylights for you to gaze at the sky from bed all morning. Recent updates include new a/c 2024, new furnace 2024 with extended warranty, custom Vitsoe shelving and organized closets. One prime garage parking space #18 is included in the price. The building offers butterfly security system, roof deck, fitness and storage. On top of these wonderful features, this Bucktown location is just as spectacular. The building is located on a tree-lined street just steps away from the 606 trail, restaurants, bars, shops, grocery stores, public transportation, library and so much more. You won't want to miss this home!

Baird & Warner Saif Sheikh 847.454.8841 Email
Upcoming Open Houses
Property Details
Amenities
Feature Descriptions
Room Information
Schools
Disclaimer: The accuracy of all information regardless of source, including but not limited to square footage and lot size, is deemed reliable but not guaranteed nor warranted and should be personally verified through personal inspection by and/or with the appropriate professionals.
Location
See details and scored characteristics about this location.


Select a format below, new window will open and will prompt you to print.


AWARD WINNING SERVICES

GLOBAL REACH & HOME INSURANCE



WEBSITE AWARDS


Market Report
Sign up today to stay updated on what’s happening in your local real estate market.

Login to my Baird & Warner account
THANK YOU FOR
YOUR INTEREST!
Add to Calendar
Registration Successful
You are now registered to view virtual open houses for the listings.