
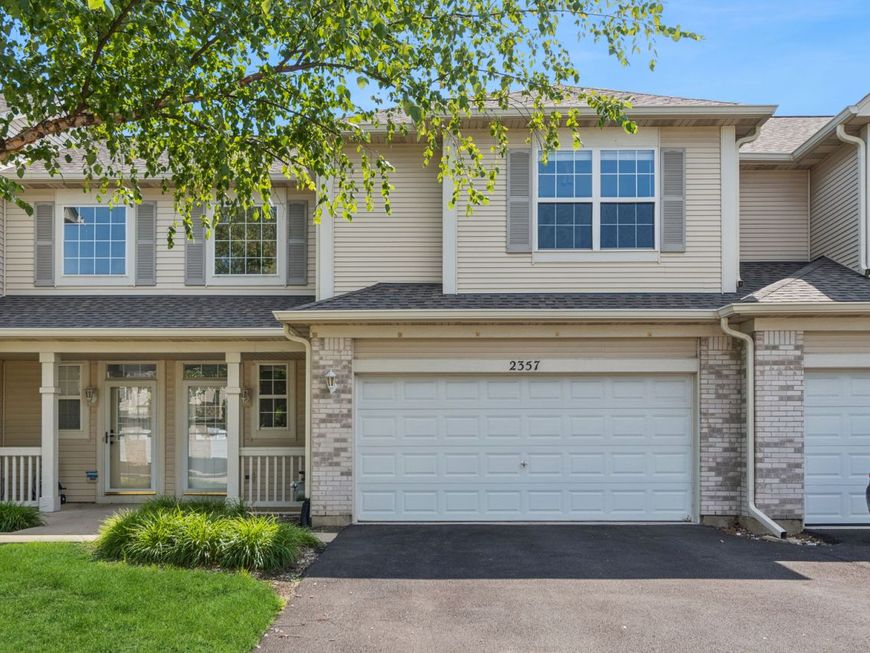
2357 Sunshine Lane Aurora, IL 60503
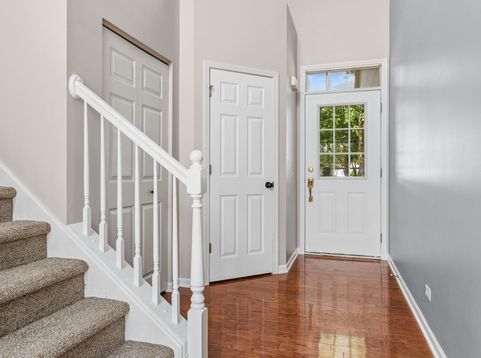
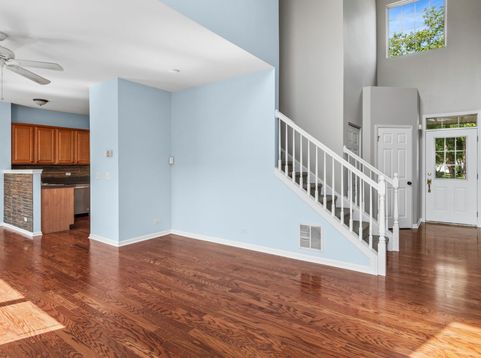
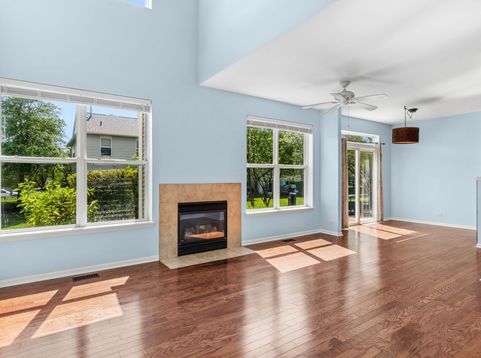
MOVE-IN READY, AND READY TO IMPRESS!! Beautifully maintained and thoughtfully updated, this welcoming home in popular Summit Fields offers the perfect combination of modern finishes, comfortable living spaces, and everyday convenience. From the dramatic two-story foyer and sun-filled interiors to the fresh finishes and well-designed floor plan, this home has been carefully prepared so you can just move in and enjoy. Recent improvements make this home truly turnkey, including brand-new carpeting on the staircase and second floor (2026), fresh interior paint (2026), brand-new blinds throughout the second floor (2026) hardwood flooring across the entire main level, and updated light fixtures that add a modern touch. The beautifully appointed kitchen features abundant maple cabinetry, a dramatic slate backsplash, newer (2022) stainless steel appliances, and an adjoining dining area that makes gathering with family and friends effortless. Just beyond, the family room is anchored by a cozy gas log fireplace, creating the perfect place to relax or entertain. Upstairs, the spacious primary suite with tray ceiling offers a peaceful retreat, featuring a large walk-in closet and a private bath complete with taller dual vanity, a relaxing soaking tub and a separate shower. The second bedroom is equally impressive with its own private bathroom and generous closet space, making it ideal for guests, family members, or a private home office. A convenient second-floor laundry room provides additional storage and includes a newer washer (2024) and dryer. The strong and affordable HOA handles lawn care, landscaping, snow removal, driveway and siding maintenance, as well as roof repairs and replacement. Better yet, the roof was completely replaced in 2024, providing added peace of mind for years to come. Ideally located just minutes from parks, shopping, restaurants, and major highways, Summit Fields is served by highly acclaimed District 308 schools (Wheatlands Elementary, Bednarcik Junior High, and Oswego East High School).Whether you're searching for a place to call home or a smart investment opportunity, this beautifully maintained home delivers the perfect combination of location, updates, and value. Homes this well cared for don't come along often. Come see why this one stands out from the rest!

Baird & Warner Saif Sheikh 847.454.8841 Email
Property Details
Amenities
Feature Descriptions
Room Information
Schools
Disclaimer: The accuracy of all information regardless of source, including but not limited to square footage and lot size, is deemed reliable but not guaranteed nor warranted and should be personally verified through personal inspection by and/or with the appropriate professionals.
Location
See details and scored characteristics about this location.


Select a format below, new window will open and will prompt you to print.


AWARD WINNING SERVICES

GLOBAL REACH & HOME INSURANCE



WEBSITE AWARDS


Market Report
Sign up today to stay updated on what’s happening in your local real estate market.

Login to my Baird & Warner account
THANK YOU FOR
YOUR INTEREST!
Add to Calendar
Registration Successful
You are now registered to view virtual open houses for the listings.