
2364 Cairnwell Drive Belvidere, IL 61008

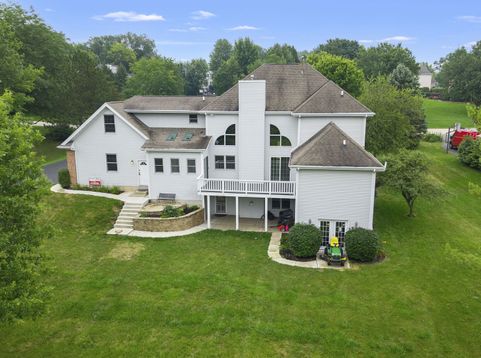
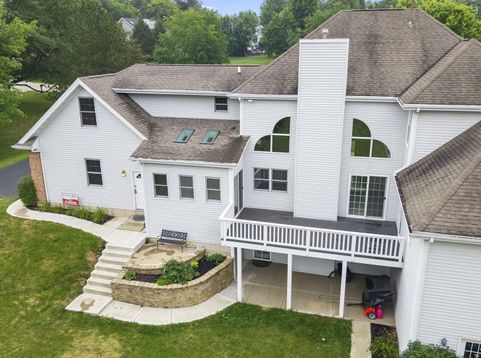
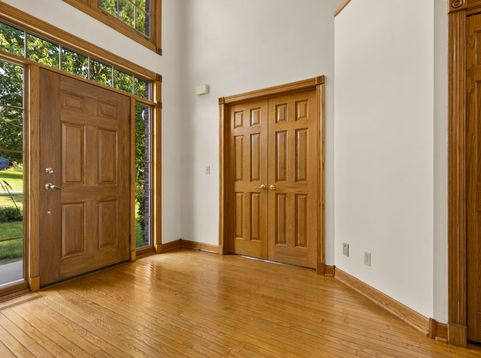
Nestled in the highly sought-after Aberdeen Creekside neighborhood, this exceptional 1.49-acre property offers the perfect combination of privacy, space, and convenience. Located just minutes from Swan Hills Golf Course, Interstate 90, and an abundance of shopping and dining, this home is one you won't want to miss. Step inside to an inviting foyer featuring beautiful hardwood flooring that extends throughout most of the main level. Elegant French doors open to a generously sized formal dining room, creating an ideal space for entertaining. The updated kitchen is designed to impress with stainless steel appliances, granite countertops, a tile backsplash, recessed lighting, abundant cabinetry, and a comfortable eat-in dining area. Just beyond the kitchen, a bright and versatile bonus room is filled with natural light from expansive windows, skylights, and a sliding glass door that leads to the spacious wood deck. The dramatic living room boasts soaring 18-foot ceilings, a cozy gas fireplace, and an open balcony overlooking the space from the second floor, creating an airy and welcoming atmosphere. The main-floor primary suite provides both comfort and convenience, complete with private deck access through a sliding glass door. The en-suite bathroom includes dual vanities and a large walk-in closet. A dedicated office, highlighted by custom wood trim and enclosed with solid six-panel French doors, offers an ideal work-from-home space. The main level is completed by a spacious laundry room. Upstairs, you'll find three generously sized bedrooms featuring Brazilian oak flooring, along with a full bathroom. An additional oversized bonus room with its own full bath offers excellent flexibility and could easily serve as a guest suite, in-law quarters, or recreation room. The finished walkout basement is built for entertaining, showcasing a custom wet bar with beautiful wood trim throughout, two walkout entrances, a half bath, and a substantial unfinished area ready for storage, a workshop, home gym, or future expansion. Major mechanical systems have been updated for added peace of mind. Built-in speakers throughout the home make entertaining family and friends effortless. Schedule your private showing today before this incredible property is gone!

Baird & Warner Saif Sheikh Agent Cell: 847.454.8841 Email
Property Details
Amenities
Feature Descriptions
Room Information
Schools
Disclaimer: The accuracy of all information regardless of source, including but not limited to square footage and lot size, is deemed reliable but not guaranteed nor warranted and should be personally verified through personal inspection by and/or with the appropriate professionals.
Location
See details and scored characteristics about this location.



Listing Office: Keller Williams Realty Signature
Listing Office Phone: 815-315-1111

Member Participants (and their affiliated licensees, if applicable) shall indicate on their websites that IDX information is provided exclusively for consumers’ personal non-commercial use, that it may not be used for any purpose other than to identify prospective properties consumers may be interested in purchasing, that the data is deemed reliable but is not guaranteed by MLS GRID, and that the use of the MLS GRID Data may be subject to an end user license agreement prescribed by the Member Participant’s applicable MLS if any and as amended from time to time. MLS GRID may, at its discretion, require use of other disclaimers as necessary to protect Member Participant, and/or their MLS from liability.
Based on information submitted to the MLS GRID. All data is obtained from various sources and may not have been verified by broker or MLS GRID. Supplied Open House Information is subject to change without notice. All information should be independently reviewed and verified for accuracy. Properties may or may not be listed by the office/agent presenting the information.
Select a format below, new window will open and will prompt you to print.


AWARD WINNING SERVICES

GLOBAL REACH & HOME INSURANCE



WEBSITE AWARDS


Market Report
Sign up today to stay updated on what’s happening in your local real estate market.
