
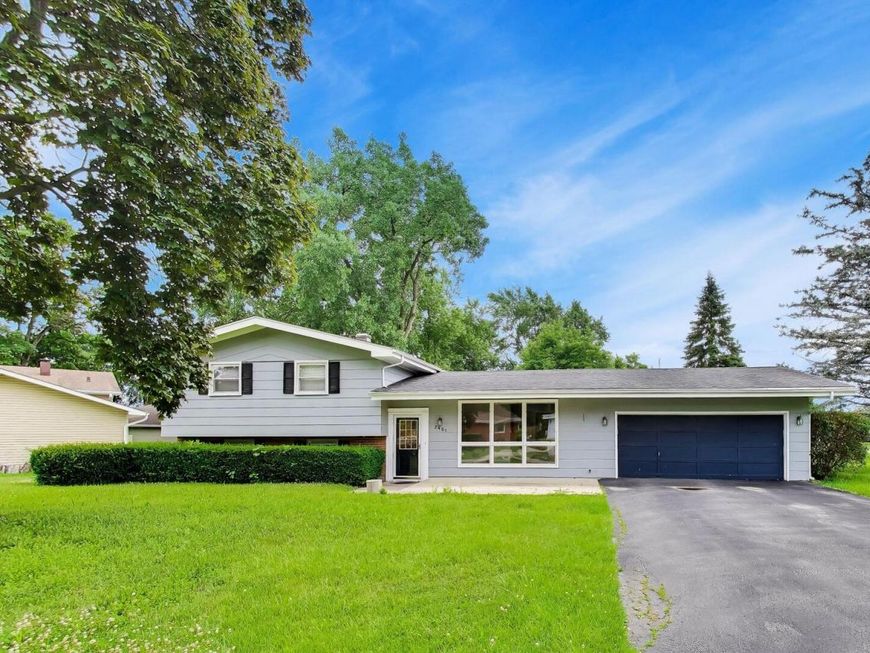
2401 E Thornwood Drive Lindenhurst, IL 60046
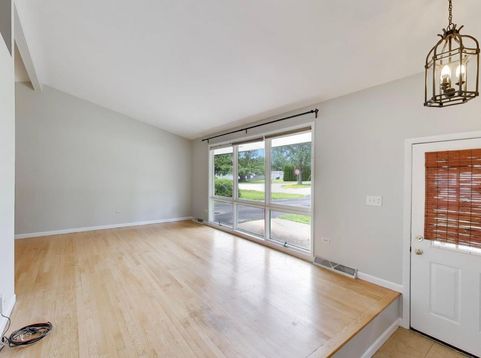
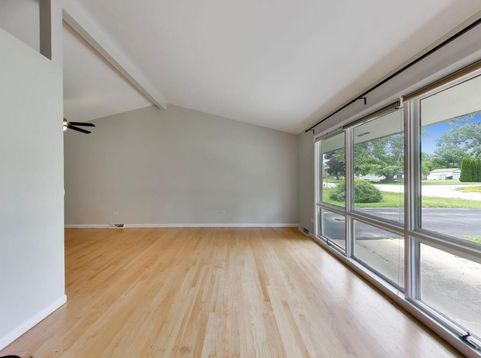
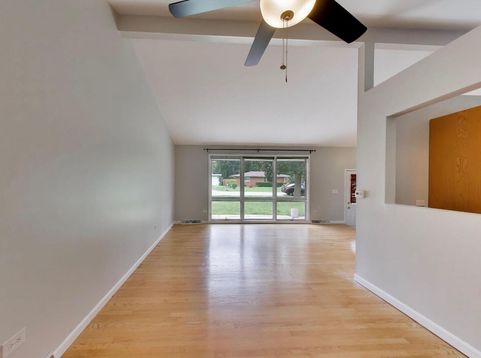
Welcome to 2401 E. Thornwood Drive, where comfort, convenience, and move-in-ready living come together! Freshly painted throughout in 2026, this beautifully maintained split-level offers 3 bedrooms, 2 full bathrooms, and a bright, functional floor plan designed for everyday living. Step outside and enjoy one of this home's standout features-a fully fenced, oversized 0.251-acre yard that offers endless possibilities. Whether you envision summer BBQs, a play area, a garden, or a private retreat for your pets, there's plenty of room to make it your own. Inside, you'll find clean, inviting spaces that are ready for you from day one, while still offering opportunities to add your personal style over time. Perfect for first-time buyers, those looking to downsize, or anyone searching for a solid investment, this home checks all the boxes with its combination of space, value, and location. Come see everything 2401 E. Thornwood Drive has to offer- you just might find the one you've been waiting for.

Baird & Warner Saif Sheikh 847.454.8841 Email
Property Details
Feature Descriptions
Room Information
Schools
Disclaimer: The accuracy of all information regardless of source, including but not limited to square footage and lot size, is deemed reliable but not guaranteed nor warranted and should be personally verified through personal inspection by and/or with the appropriate professionals.
Location
See details and scored characteristics about this location.


Select a format below, new window will open and will prompt you to print.


AWARD WINNING SERVICES

GLOBAL REACH & HOME INSURANCE



WEBSITE AWARDS


Market Report
Sign up today to stay updated on what’s happening in your local real estate market.
