
24320 S 80th Avenue Frankfort, IL 60423
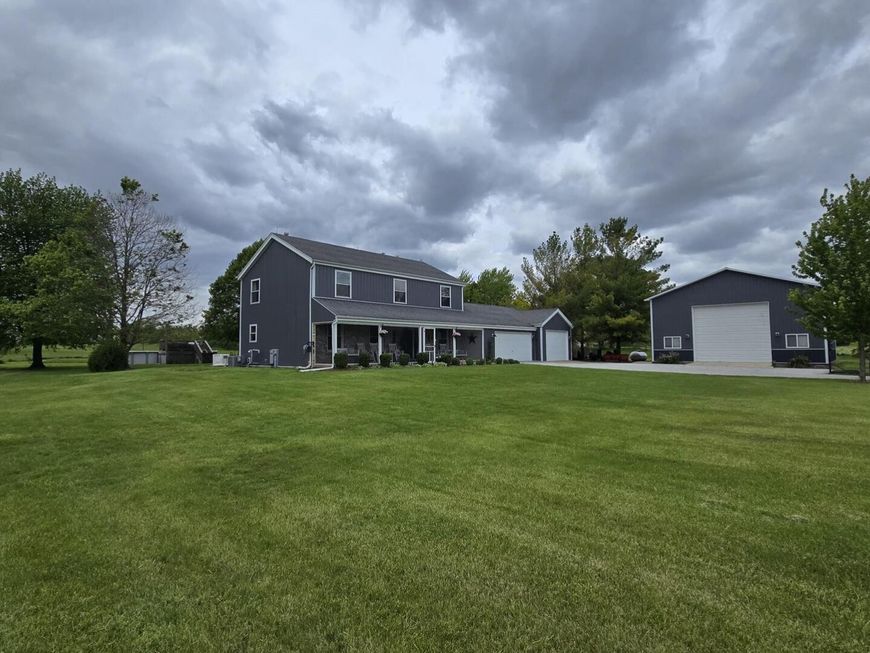
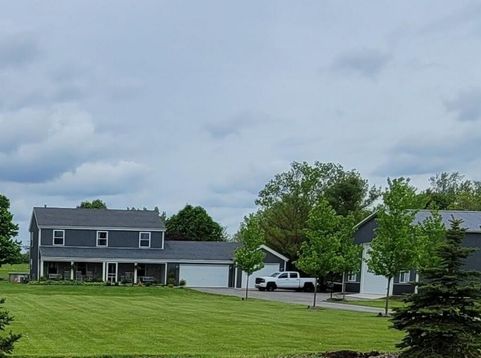
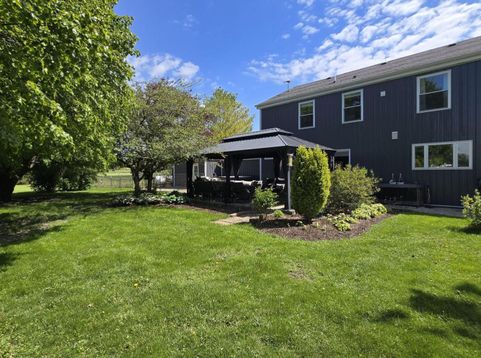
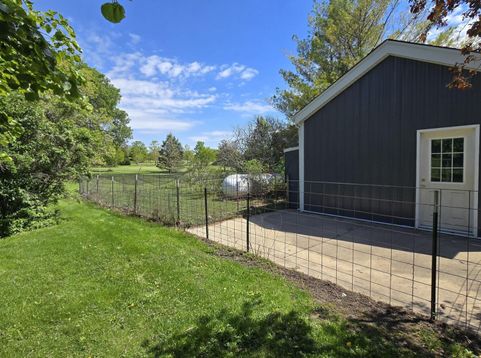
Set on five private acres in Green Garden Township, Frankfort address, Peotone school district and quick I-57 access to downtown Chicago, this completely updated modern farmhouse delivers a rare combination of rural privacy, generous living space, and real city access. Xfinity high-speed internet is available, so working from home is fully on the table. The home opens through a screened front porch into a flowing main floor: a chef's kitchen with custom concrete countertops, apron-front farmhouse sink, RO-filtered drinking water, and an oversized island; a dining nook with walk-out; and a living room anchored by a fireplace with floating barnwood shelves and hidden LED accent lighting. A first-floor bedroom with a built-in desk doubles as a dedicated home office. The full bath on this level features a subway-tile shower and a concrete trough sink against bright shiplap walls. Upstairs, the primary suite includes a walk-in closet and a spa-grade primary bath with dual concrete vessel sinks, and a walk-in shower with dual rainfall heads, dual handheld wands, independent controls on each side, and twin storage niches. Three additional bedrooms, a hallway bath with dual vanity and spa shower tower, and a dedicated stacked washer/dryer closet finish the upper level. The basement adds a workout space and ample storage. Outside is where this property really sets itself apart. The resort-style backyard pairs a 15 by 30 above-ground pool (solar heater, retractable sun sails) with a 6-person hot tub, hardtop gazebo, deck garden, and a dirt bike/go-kart track. The acreage is A-2 zoned, with a chicken house and mini pig stall already in place, and there's room for horses or a hobby barn if you want to take it that direction. The standout: a 36ft by 40ft by 16ft pole barn. Heated, spray-foam insulated, concrete floors, custom railings with a finished 16ft by 36ft upstairs loft currently set up as a game room, lounge, and home office. Cat5e ethernet runs from the house. Room for ATVs, golf cart, full workshop, and pure flexibility for whatever's next. Recently re-sided with low-maintenance charcoal-gray steel and outfitted with energy-efficient windows throughout, the home is stacked with the kind of considered upgrades that make life easier for years to come: 75-gallon gas water heater, 86-gallon well pressure tank with digital pressure switch, dual sump pumps with battery backup, whole-home surge protection, and a Generac whole-home generator. Furnace and A/C from 2014. Kasa connected lighting (Alexa-integrated) runs throughout the home, every exterior light, and all pole barn interior lights. Five bedrooms, three full baths, 3.5-car attached garage, pole barn, pool, five acres, Peotone schools.

Baird & Warner Saif Sheikh Agent Cell: 847.454.8841 Email
Property Details
Feature Descriptions
Room Information
Schools
Disclaimer: The accuracy of all information regardless of source, including but not limited to square footage and lot size, is deemed reliable but not guaranteed nor warranted and should be personally verified through personal inspection by and/or with the appropriate professionals.
Location
See details and scored characteristics about this location.



Listing Office: Beycome Brokerage Realty LLC
Listing Office Phone: 804-656-5007

Member Participants (and their affiliated licensees, if applicable) shall indicate on their websites that IDX information is provided exclusively for consumers’ personal non-commercial use, that it may not be used for any purpose other than to identify prospective properties consumers may be interested in purchasing, that the data is deemed reliable but is not guaranteed by MLS GRID, and that the use of the MLS GRID Data may be subject to an end user license agreement prescribed by the Member Participant’s applicable MLS if any and as amended from time to time. MLS GRID may, at its discretion, require use of other disclaimers as necessary to protect Member Participant, and/or their MLS from liability.
Based on information submitted to the MLS GRID. All data is obtained from various sources and may not have been verified by broker or MLS GRID. Supplied Open House Information is subject to change without notice. All information should be independently reviewed and verified for accuracy. Properties may or may not be listed by the office/agent presenting the information.
Select a format below, new window will open and will prompt you to print.


AWARD WINNING SERVICES

GLOBAL REACH & HOME INSURANCE



WEBSITE AWARDS


Market Report
Sign up today to stay updated on what’s happening in your local real estate market.
