
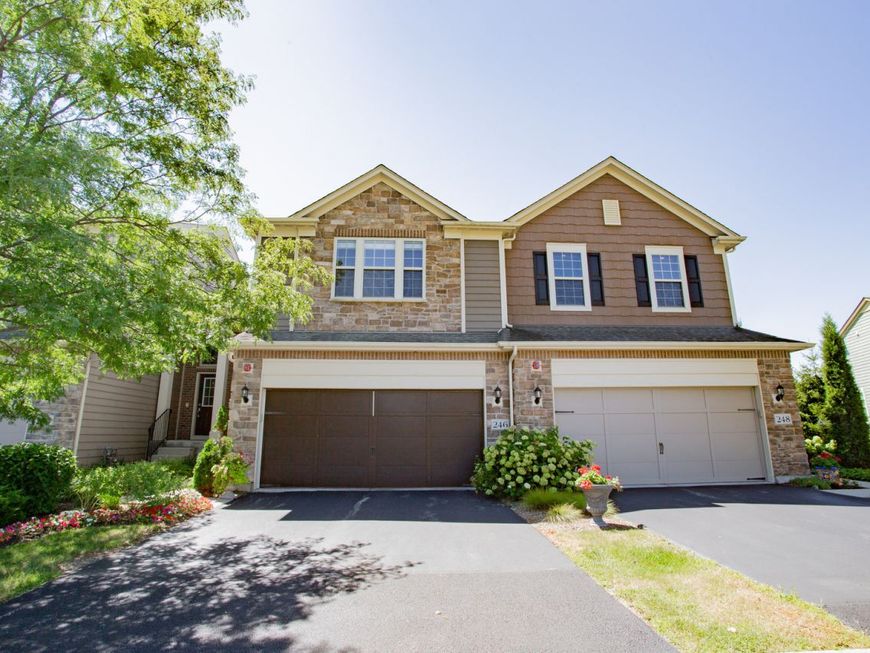
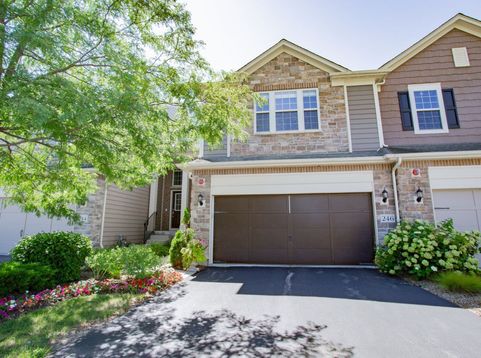
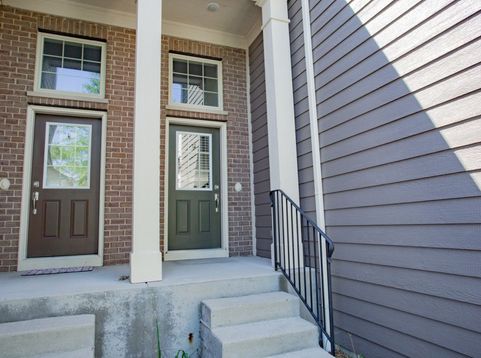
246 Belmont Drive Lincolnshire, IL 60069
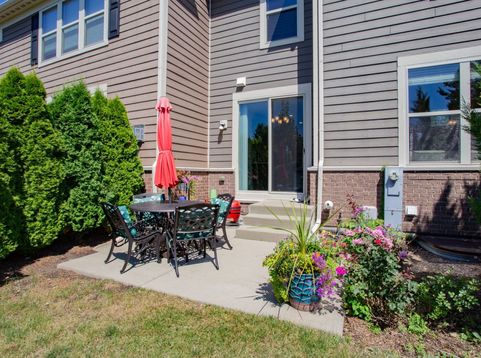
Welcome to this beautifully maintained 3-bedroom, 2.1-bath luxury townhome with an attached 2-car garage, ideally situated in the highly sought-after gated community of Camberley Club. Filled with natural light, this elegant home offers spacious living and dining areas designed for both comfortable everyday living and effortless entertaining. The well-appointed kitchen features granite countertops, stainless steel appliances, and abundant cabinetry, providing both style and functionality. The inviting family room is highlighted by a cozy fireplace and offers direct access to a large private backyard-perfect for outdoor dining, barbecues, or simply relaxing. Upstairs, you'll find three generously sized bedrooms, two full bathrooms, and a conveniently located second-floor laundry room. The spacious primary suite boasts a walk-in closet and a private ensuite bath, creating a peaceful retreat. A full unfinished basement offers excellent storage space and endless potential for future expansion to suit your needs. Enjoy maintenance-free living in a secure, desirable community with easy access to shopping, dining, parks, and the award-winning Stevenson High School District.

Baird & Warner Saif Sheikh 847.454.8841 Email
Property Details
Amenities
Feature Descriptions
Room Information
Schools
Disclaimer: The accuracy of all information regardless of source, including but not limited to square footage and lot size, is deemed reliable but not guaranteed nor warranted and should be personally verified through personal inspection by and/or with the appropriate professionals.
Location
See details and scored characteristics about this location.


Select a format below, new window will open and will prompt you to print.


AWARD WINNING SERVICES

GLOBAL REACH & HOME INSURANCE



WEBSITE AWARDS


Market Report
Sign up today to stay updated on what’s happening in your local real estate market.
