
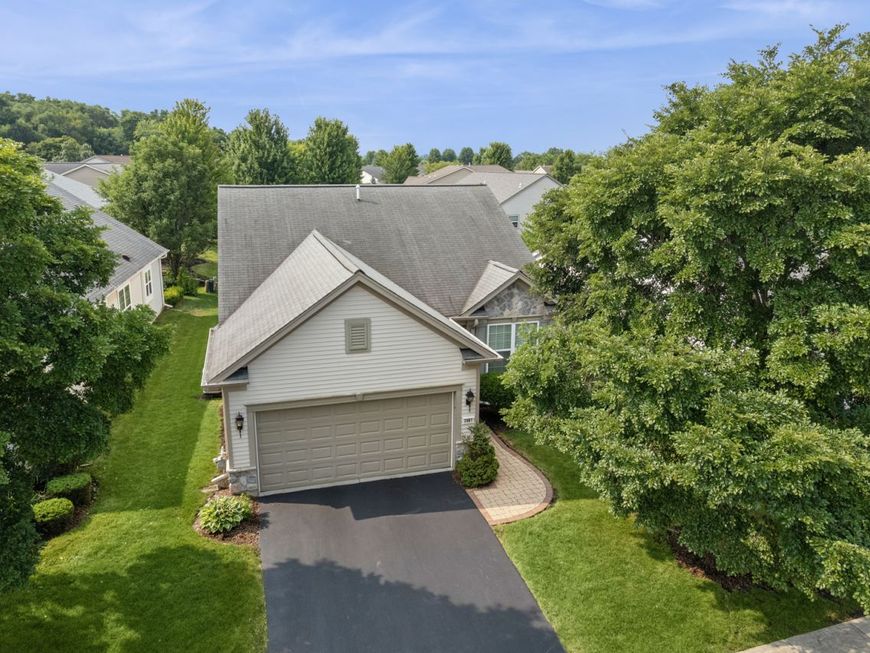
2461 Harvest Valley Elgin, IL 60124
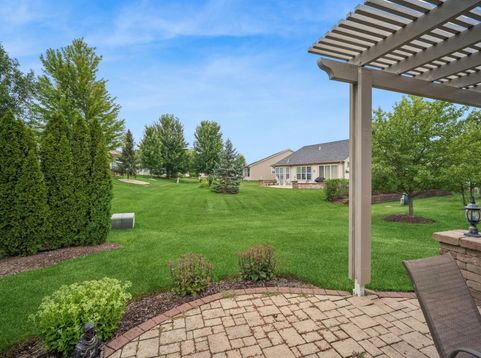
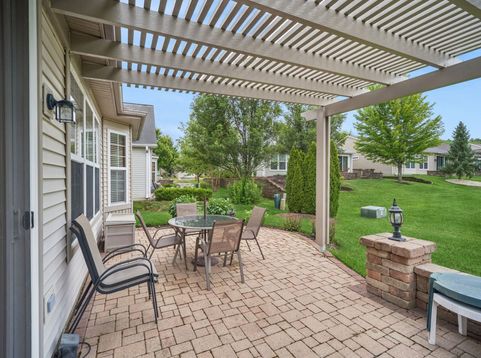
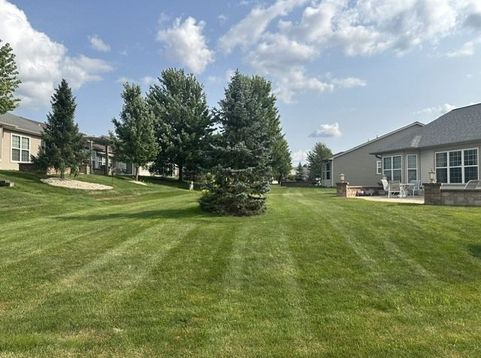
Edgewater by Del Webb Active Adult Community! Ranch with 2 Bedrooms 2 Baths & 2 car garage on Premium lot with open green space behind. House has stone patio and Pergola. Some upgrades are: new furnace and ac 4/23; washer & dryer 11/22; Microwave '19; Refrigerator '18. Kitchen has 42' cabinets for extra storage space. Paver walk-way and side ribbons.Master Bedroom has Bay Window!. Closing possible 9/1. Edgewater has Creekside Lodge with indoor and outdoor pool, hot tub, fitness center, billiard room, library and exercise class room and also gated community 24/7! THIS IS THE PERFECT LIFESTYLE!

Baird & Warner Saif Sheikh 847.454.8841 Email
Property Details
Feature Descriptions
Room Information
Schools
Disclaimer: The accuracy of all information regardless of source, including but not limited to square footage and lot size, is deemed reliable but not guaranteed nor warranted and should be personally verified through personal inspection by and/or with the appropriate professionals.
Location
See details and scored characteristics about this location.


Select a format below, new window will open and will prompt you to print.


AWARD WINNING SERVICES

GLOBAL REACH & HOME INSURANCE



WEBSITE AWARDS


Market Report
Sign up today to stay updated on what’s happening in your local real estate market.

Login to my Baird & Warner account
THANK YOU FOR
YOUR INTEREST!
Add to Calendar
Registration Successful
You are now registered to view virtual open houses for the listings.