
2466 Prescott Drive Montgomery, IL 60538
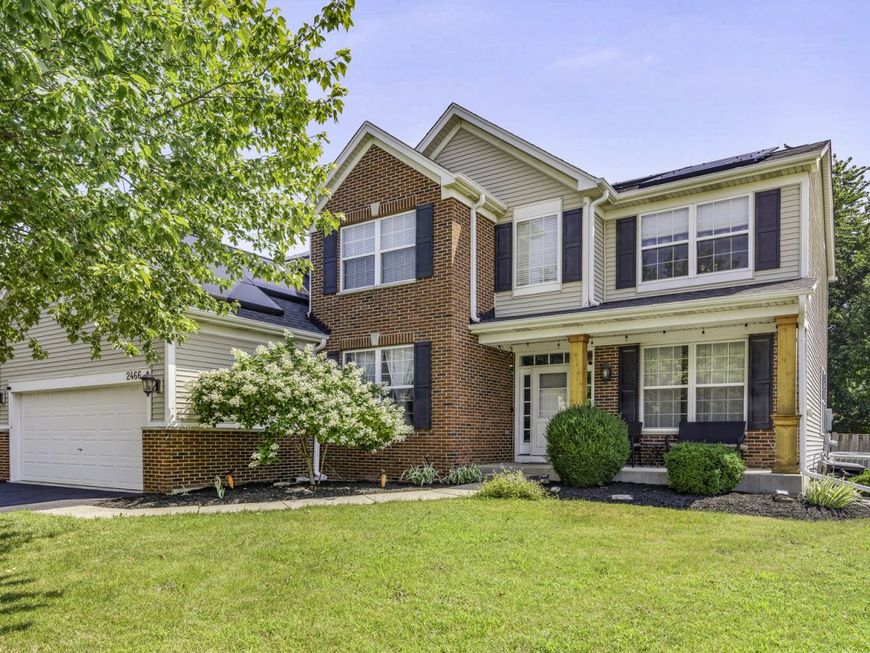
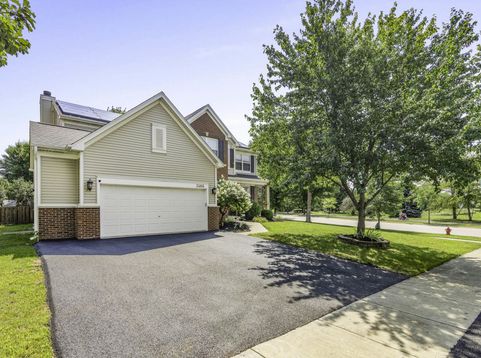
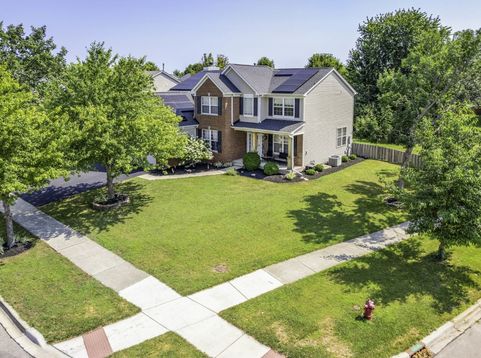
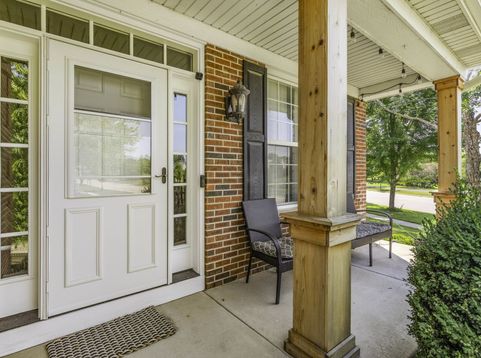
Welcome home to one of Blackberry Crossing's most exceptional properties, perfectly situated on a premium corner lot overlooking a peaceful pond. Set on one of the larger lots in the neighborhood-this beautifully updated residence offers an incredible combination of space, privacy, and breathtaking views that are rarely available. Step inside to a bright, open floor plan designed for the way today's families live. The beautifully updated kitchen serves as the heart of the home, featuring quartz countertops, stainless steel appliances, abundant cabinetry, and a spacious island that flows effortlessly into the inviting family room with a cozy fireplace-creating the perfect space for everyday living and entertaining. A dedicated first-floor office provides the ideal work-from-home setup or a quiet retreat for studying, reading, or managing household projects. Upstairs, you'll find four generously sized bedrooms, including a spacious primary suite with a walk-in closet and private en-suite bath. The expansive loft offers exceptional flexibility and can easily serve as a second family room, media room, playroom, office, or homework space. The finished basement expands your living space even further with a custom kitchen area, an expansive recreation room, and an additional half bath-making it the perfect place to host game days, movie nights, holiday gatherings, or simply spend time with family and friends. Outside is where this home truly shines. The oversized backyard provides room to spread out, entertain, and enjoy the outdoors in a way that few homes in the neighborhood can offer. Relax on the stamped concrete patio while taking in peaceful pond views, host unforgettable summer gatherings, watch the kids play, or simply unwind while enjoying the outdoor space. This is outdoor living at its best. Thoughtful updates throughout the home-including a newer roof, furnace, air conditioner, water heater, flooring, a whole house water filtration system, solar, and modern finishes-provide peace of mind and allow you to move right in and start enjoying everything this exceptional home has to offer. Located in highly acclaimed Oswego School District 308 and just minutes from parks, walking trails, shopping, dining, and major commuter routes, this home offers an incredible combination of location, flexible living space, and an unmatched homesite. Opportunities to own a property with a dedicated office, spacious loft, finished basement, premium pond views, and one of the largest lots in Blackberry Crossing are exceptionally rare. Schedule your private showing today and experience everything this remarkable home has to offer.

Baird & Warner Saif Sheikh Agent Cell: 847.454.8841 Email
Property Details
Feature Descriptions
Room Information
Schools
Disclaimer: The accuracy of all information regardless of source, including but not limited to square footage and lot size, is deemed reliable but not guaranteed nor warranted and should be personally verified through personal inspection by and/or with the appropriate professionals.
Location
See details and scored characteristics about this location.



Listing Office: Worth Clark Realty
Listing Office Phone: 800-991-6092

Member Participants (and their affiliated licensees, if applicable) shall indicate on their websites that IDX information is provided exclusively for consumers’ personal non-commercial use, that it may not be used for any purpose other than to identify prospective properties consumers may be interested in purchasing, that the data is deemed reliable but is not guaranteed by MLS GRID, and that the use of the MLS GRID Data may be subject to an end user license agreement prescribed by the Member Participant’s applicable MLS if any and as amended from time to time. MLS GRID may, at its discretion, require use of other disclaimers as necessary to protect Member Participant, and/or their MLS from liability.
Based on information submitted to the MLS GRID. All data is obtained from various sources and may not have been verified by broker or MLS GRID. Supplied Open House Information is subject to change without notice. All information should be independently reviewed and verified for accuracy. Properties may or may not be listed by the office/agent presenting the information.
Select a format below, new window will open and will prompt you to print.


AWARD WINNING SERVICES

GLOBAL REACH & HOME INSURANCE



WEBSITE AWARDS


Market Report
Sign up today to stay updated on what’s happening in your local real estate market.
