
24941 W Forest Drive Lake Villa, IL 60046
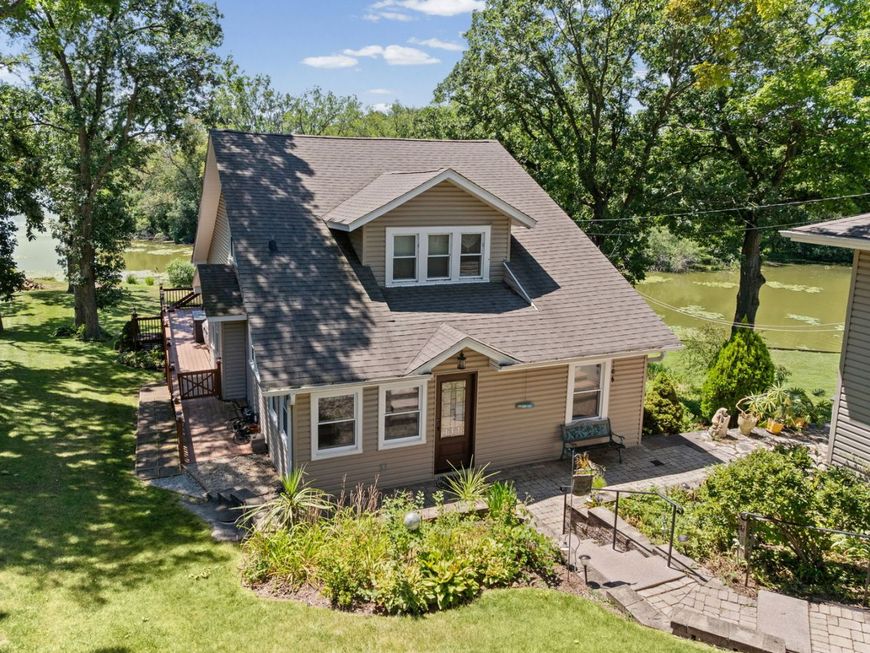
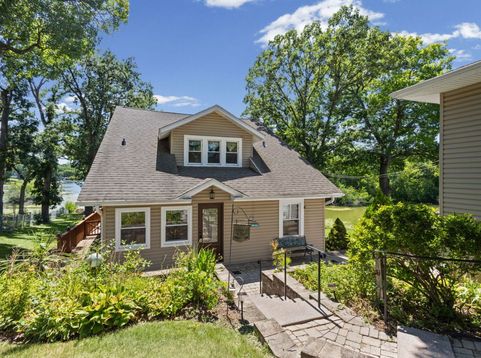
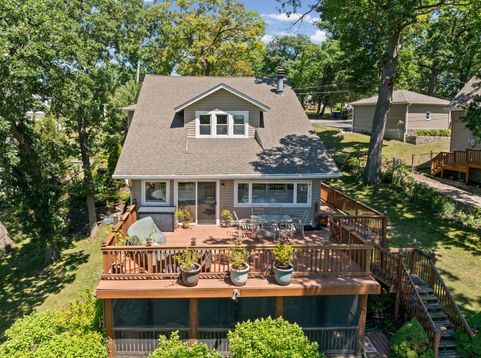
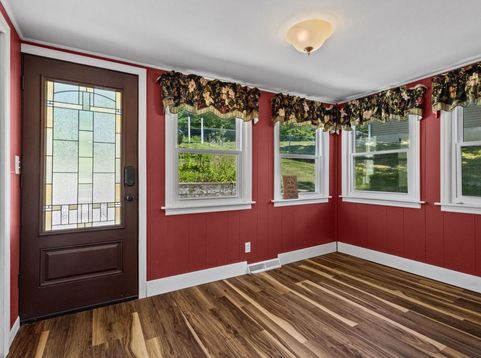
Waterfront living at its finest! Nestled on 2.5 beautifully landscaped lots with 160 feet of channel frontage just off Petite Lake, this exceptional 5-bedroom, 3-bath home offers approximately 3,000 square feet of beautifully designed living space and the perfect blend of privacy, comfort, and the ultimate Chain O'Lakes lifestyle. Whether you're enjoying your morning coffee overlooking the water, spending the day boating on the Chain, or entertaining family and friends, this home was designed to create unforgettable memories. Step inside to discover beautiful wood floors, an open floor plan, and an updated kitchen featuring quartz countertops, a large center island, abundant cabinetry, and plenty of space to gather. The kitchen flows effortlessly into the dining room and family room, while the sunroom is surrounded by windows that showcase peaceful water views and fill the home with natural light. The finished walkout basement expands your living space with a spacious recreation area, wet bar, full bath, and abundant storage, making it the perfect place to host guests after a day on the water. Outdoor living is simply exceptional. Relax on the expansive maintenance-free deck, unwind in the screened porch, or step into your backyard where your private pier provides easy access to Petite Lake and the entire Chain O'Lakes. The rare 2.5-lot setting offers an incredible amount of green space, mature trees, and privacy that is seldom found on waterfront property. Recent improvements include the roof, windows, siding, furnace, air conditioner, water heater, fresh paint, and newer flooring, allowing you to move in with confidence and enjoy lake life from day one. Whether you're searching for a full-time residence or the perfect weekend escape, this is more than a home-it's where summers are celebrated, sunsets are savored, and lifelong memories are made.

Baird & Warner Saif Sheikh Agent Cell: 847.454.8841 Email
Property Details
Amenities
Feature Descriptions
Room Information
Schools
Disclaimer: The accuracy of all information regardless of source, including but not limited to square footage and lot size, is deemed reliable but not guaranteed nor warranted and should be personally verified through personal inspection by and/or with the appropriate professionals.
Location
See details and scored characteristics about this location.



Listing Office: @properties Christie's International Real Estate
Listing Office Phone: 847-957-6500

Member Participants (and their affiliated licensees, if applicable) shall indicate on their websites that IDX information is provided exclusively for consumers’ personal non-commercial use, that it may not be used for any purpose other than to identify prospective properties consumers may be interested in purchasing, that the data is deemed reliable but is not guaranteed by MLS GRID, and that the use of the MLS GRID Data may be subject to an end user license agreement prescribed by the Member Participant’s applicable MLS if any and as amended from time to time. MLS GRID may, at its discretion, require use of other disclaimers as necessary to protect Member Participant, and/or their MLS from liability.
Based on information submitted to the MLS GRID. All data is obtained from various sources and may not have been verified by broker or MLS GRID. Supplied Open House Information is subject to change without notice. All information should be independently reviewed and verified for accuracy. Properties may or may not be listed by the office/agent presenting the information.
Select a format below, new window will open and will prompt you to print.


AWARD WINNING SERVICES

GLOBAL REACH & HOME INSURANCE



WEBSITE AWARDS


Market Report
Sign up today to stay updated on what’s happening in your local real estate market.
