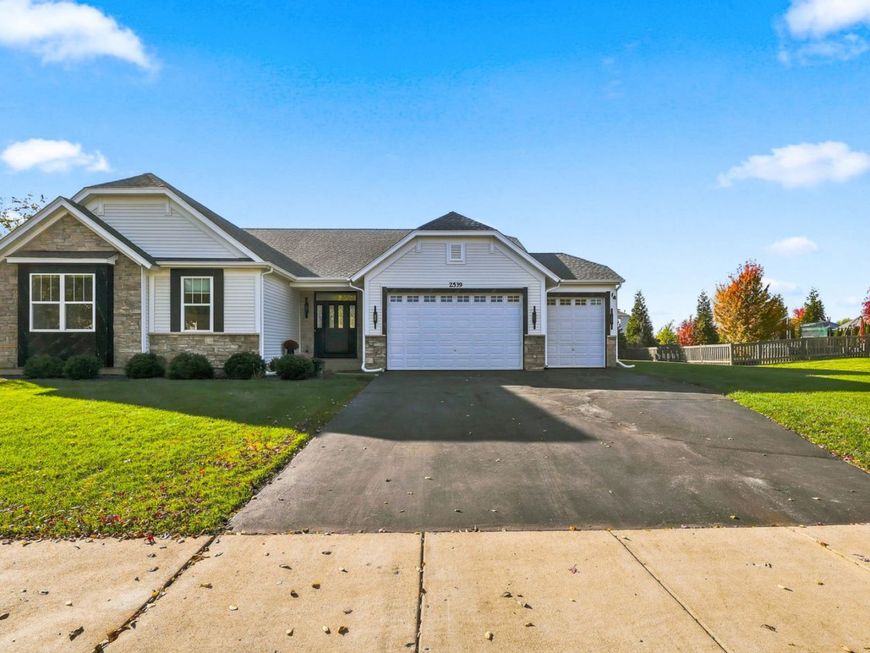
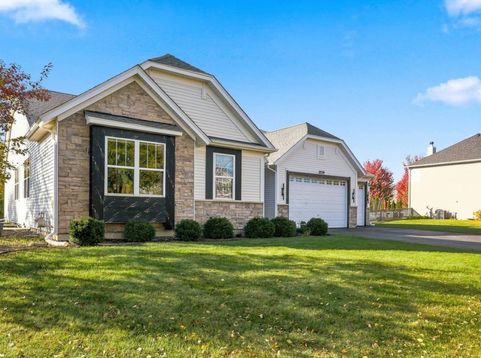
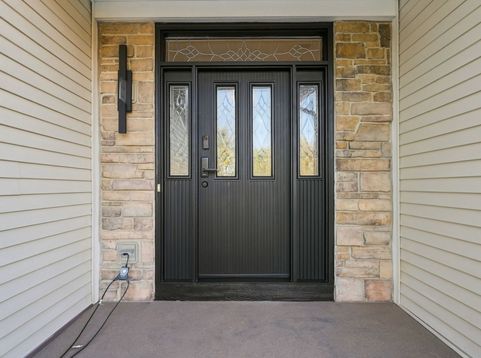
2539 Goldenrod Way Wauconda, IL 60084
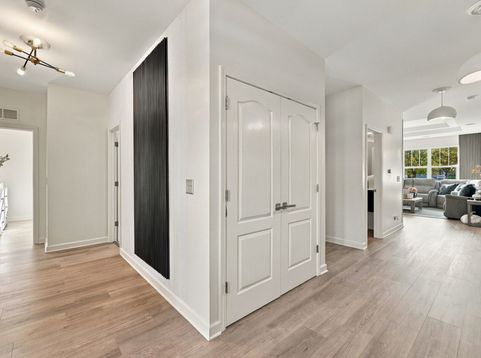
Beautifully remodeled and thoughtfully designed, this spacious ranch home offers the convenience of single-level living on a landscaped half-acre corner lot in the Fremont/Mundelein school districts. Freshly painted throughout, including the garage, this home features new flooring throughout the entire first floor, remodeled bathrooms, new interior and exterior lighting, stylish wallpaper accents, and modern decorative wall paneling that add warmth and character. The inviting interior offers an open, comfortable layout with attractive architectural details. The gourmet kitchen features 42-inch cabinetry, granite countertops, stainless steel appliances, a double oven, cooktop, large island, and spacious pantry. The adjoining great room, with its coffered ceiling and surround sound, provides an ideal setting for everyday living and entertaining. The primary suite includes two generous closets and a remodeled private bathroom with an oversized shower and single-sink vanity. The finished lower level, with 9-foot ceilings, provides additional living space with a second kitchen, living area, bedroom, modern full bathroom, and washing machine. A workout room and versatile bonus room offer flexibility for a home office, hobbies, or recreation. The fully finished three-car attached garage features insulated walls and ceiling, 9-foot garage doors, and newly finished epoxy flooring. Outside, enjoy the attractive stone exterior, mature landscaping, spacious backyard, and stamped concrete patio. With its extensive improvements, flexible living spaces, and generous outdoor setting, this home offers a wonderful opportunity to enjoy comfortable, move-in-ready living.

Baird & Warner Saif Sheikh Agent Cell: 847.454.8841 Email
Property Details
Amenities
Feature Descriptions
Room Information
Schools
Disclaimer: The accuracy of all information regardless of source, including but not limited to square footage and lot size, is deemed reliable but not guaranteed nor warranted and should be personally verified through personal inspection by and/or with the appropriate professionals.
Location
See details and scored characteristics about this location.


Listing Office: Diamond Homes Realty
Listing Office Phone: 847-701-1040

Member Participants (and their affiliated licensees, if applicable) shall indicate on their websites that IDX information is provided exclusively for consumers’ personal non-commercial use, that it may not be used for any purpose other than to identify prospective properties consumers may be interested in purchasing, that the data is deemed reliable but is not guaranteed by MLS GRID, and that the use of the MLS GRID Data may be subject to an end user license agreement prescribed by the Member Participant’s applicable MLS if any and as amended from time to time. MLS GRID may, at its discretion, require use of other disclaimers as necessary to protect Member Participant, and/or their MLS from liability.
Based on information submitted to the MLS GRID. All data is obtained from various sources and may not have been verified by broker or MLS GRID. Supplied Open House Information is subject to change without notice. All information should be independently reviewed and verified for accuracy. Properties may or may not be listed by the office/agent presenting the information.
Select a format below, new window will open and will prompt you to print.


AWARD WINNING SERVICES


GLOBAL REACH & HOME INSURANCE



Market Report
Sign up today to stay updated on what’s happening in your local real estate market.