
2543 E Hunter Drive Arlington Heights, IL 60004
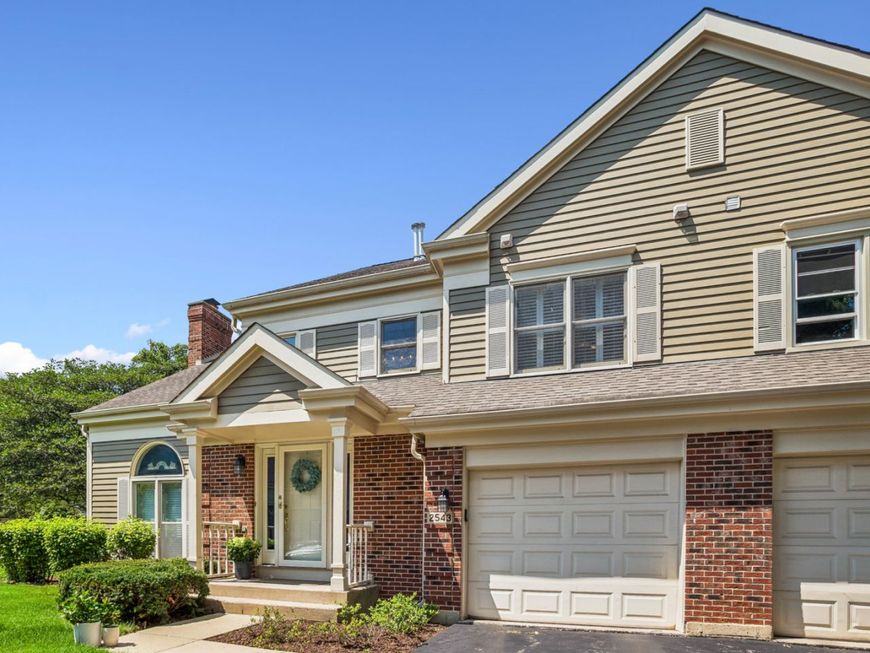
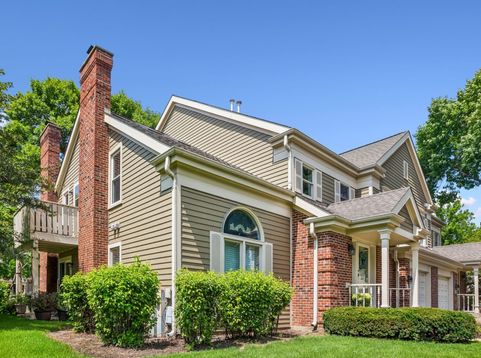
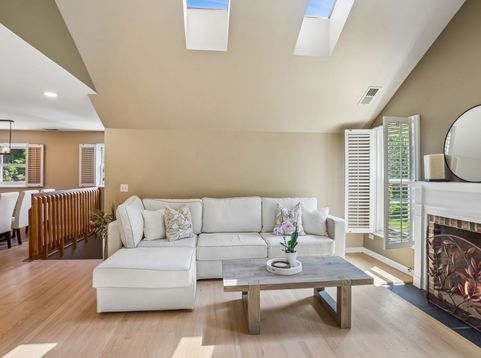
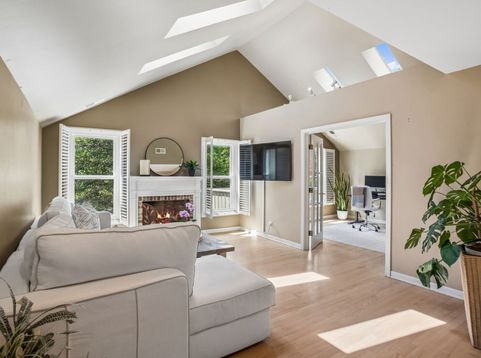
Welcome to this sun-drenched townhome-style top-floor condo in the highly sought-after Lake Arlington subdivision! This spacious 2 bedroom, 2 bath residence offers 1,611 sq ft of beautifully designed living space with a private entrance, vaulted ceilings, four skylights, plantation shutters, and hardwood floors throughout. The inviting living room features a fireplace, vaulted ceilings, and abundant natural light, creating the perfect space to relax or entertain. The versatile den with French glass doors and access to a private 6x10 balcony creates a peaceful retreat. The eat-in kitchen features granite countertops, stainless steel appliances, and a large pantry/laundry closet. The spacious primary suite includes an ensuite bath (tub and shower) and two closets, including a walk-in closet. The second bedroom is generously sized with excellent closet space. Additional highlights include an attached one-car garage, providing convenience and added storage. Enjoy the exceptional amenities Lake Arlington is known for, including a scenic pond, clubhouse, indoor and outdoor pools, tennis and pickleball courts, and a fitness center. Ideally located near shopping, dining, parks, and transportation. This exceptional home offers comfort, convenience, and a maintenance-free lifestyle. Don't miss it!

Baird & Warner Saif Sheikh 847.454.8841 Email
Property Details
Amenities
Feature Descriptions
Room Information
Schools
Disclaimer: The accuracy of all information regardless of source, including but not limited to square footage and lot size, is deemed reliable but not guaranteed nor warranted and should be personally verified through personal inspection by and/or with the appropriate professionals.
Location
See details and scored characteristics about this location.


Select a format below, new window will open and will prompt you to print.


AWARD WINNING SERVICES

GLOBAL REACH & HOME INSURANCE



WEBSITE AWARDS


Market Report
Sign up today to stay updated on what’s happening in your local real estate market.
