
2560 N 2950th Road Marseilles, IL 61341
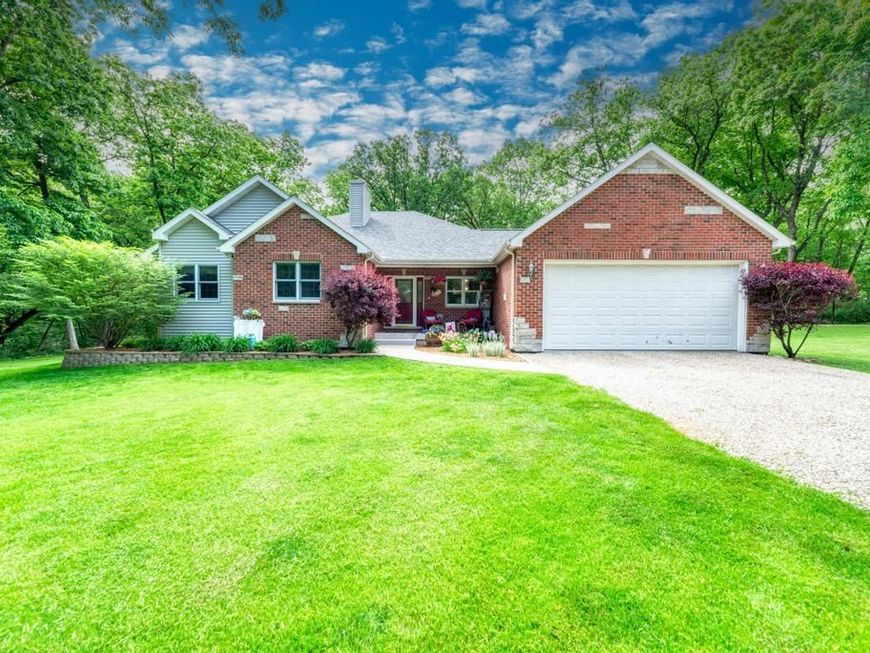
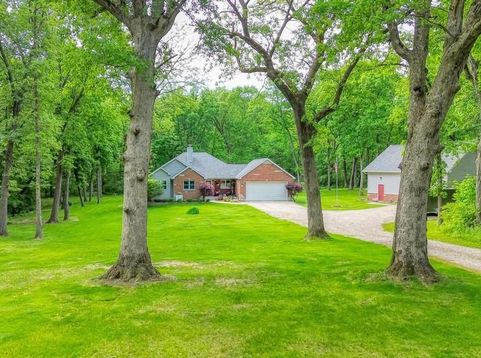
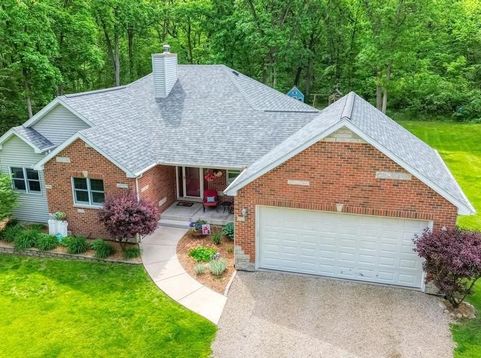
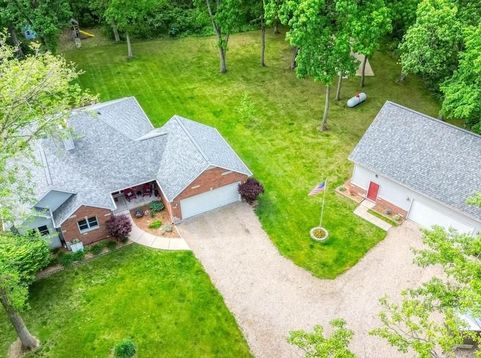
If you have been waiting for the perfect one, your home search is over! Escape the crowded town to this beautiful 3 Bedroom, 2 Bath one owner home that is exceptional, immaculate and still like brand new! From the moment you walk in the front door you will see that this home has been loved and cared for. Situated perfectly on 6.397 acres surrounded by wooded acreage. Imagine sitting out on the back deck with a cup of coffee or glass of wine watching all the beautiful wildlife this setting attracts. A beautiful setting with an adorable playhouse and play area and a full-size basketball court. If that wasn't enough there is also a 36x30 Heated Shop that has a large attic for storage, its own 100gal LP tank, and a large overhead door with opener. New Roof installed on House & Shop in 2020. Beautiful Hardwood floors were added in 2021. Central Air New May 2026. Keep warm in the winter with the beautiful fireplace in the spacious Family Room that keeps the furnace from running as much with the Cozy Heat System that has extra vents toward the bedrooms to evenly blow the heat. No expense spared in this custom-built home. Marvin Windows & 2x6 Walls. Also has a whole house fan to keep the home cool in the summer. The beautifully updated Kitchen has tongue & groove Wood Ceiling, Granite Countertops, SS Appliances and plenty of room for barstools and your dining table. Still need more living space? The unfinished basement is yours to use your imagination to add more living space or use as storage. It is plumbed for a bathroom, there is an ejector pit, and a sump pump. There is also a gas line ran if you want a gas stove and gas dryer instead of electric. You waited for the perfect one so act fast on this one. You need to see this home to truly appreciate all the extra details. Call for a private showing!

Baird & Warner Saif Sheikh Agent Cell: 847.454.8841 Email
Property Details
Amenities
Feature Descriptions
Room Information
Schools
Disclaimer: The accuracy of all information regardless of source, including but not limited to square footage and lot size, is deemed reliable but not guaranteed nor warranted and should be personally verified through personal inspection by and/or with the appropriate professionals.
Location
See details and scored characteristics about this location.



Listing Office: Coldwell Banker Real Estate Group
Listing Office Phone: 815-942-2705

Member Participants (and their affiliated licensees, if applicable) shall indicate on their websites that IDX information is provided exclusively for consumers’ personal non-commercial use, that it may not be used for any purpose other than to identify prospective properties consumers may be interested in purchasing, that the data is deemed reliable but is not guaranteed by MLS GRID, and that the use of the MLS GRID Data may be subject to an end user license agreement prescribed by the Member Participant’s applicable MLS if any and as amended from time to time. MLS GRID may, at its discretion, require use of other disclaimers as necessary to protect Member Participant, and/or their MLS from liability.
Based on information submitted to the MLS GRID. All data is obtained from various sources and may not have been verified by broker or MLS GRID. Supplied Open House Information is subject to change without notice. All information should be independently reviewed and verified for accuracy. Properties may or may not be listed by the office/agent presenting the information.
Select a format below, new window will open and will prompt you to print.


AWARD WINNING SERVICES

GLOBAL REACH & HOME INSURANCE



WEBSITE AWARDS


Market Report
Sign up today to stay updated on what’s happening in your local real estate market.
