

2601 Cessna Circle Poplar Grove, IL 61065
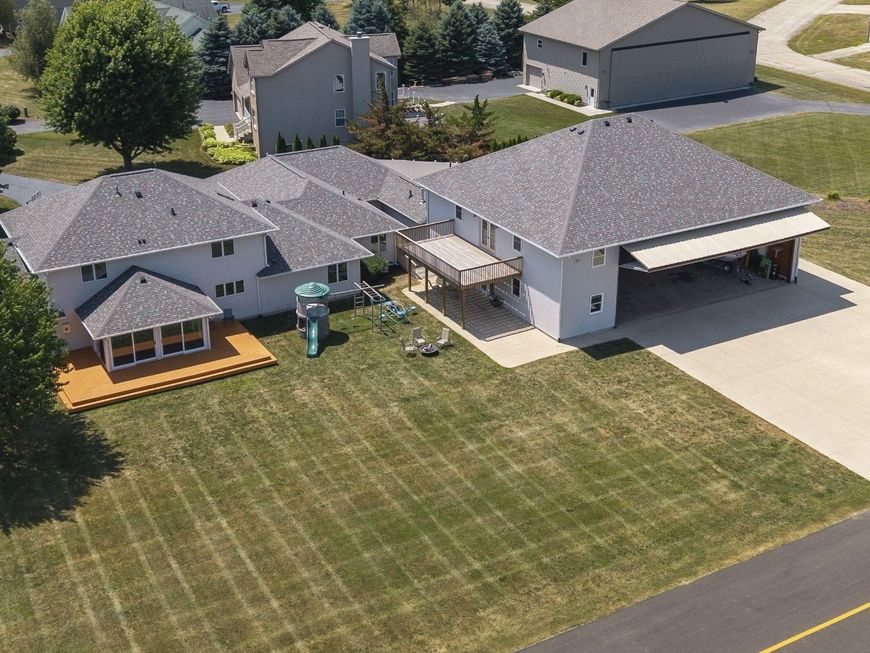
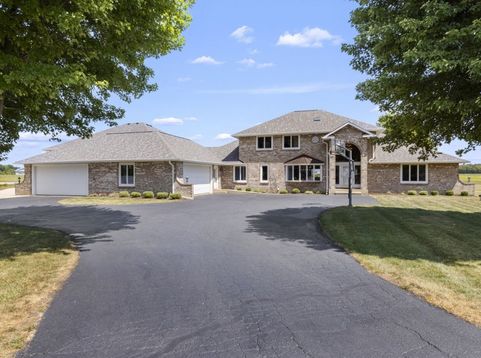
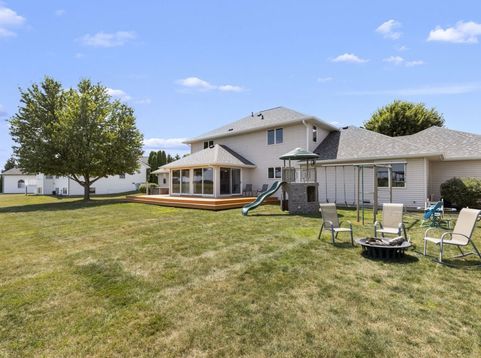
Welcome to one of Bel Aire Estates' most distinctive aviation properties, ideally positioned near the center of the main runway with exceptional runway views and direct taxiway access. Combining quality craftsmanship, flexible living space, and an extensively finished hangar, this custom-built estate offers a rare opportunity to enjoy luxury living in one of Northern Illinois' premier residential airpark communities. Situated on 1.20 acres, the home offers 4,006 square feet of above-grade living space with six bedrooms, six full baths, and one half bath. Three independently zoned HVAC systems provide outstanding year-round comfort and excellent temperature balance throughout the home. The main level features a spacious primary suite with a whirlpool tub, while additional spaces include a family room, sunroom, office, exercise room, bonus room, and four separate laundry connections. A true highlight is the private in-law residence, complete with its own bedroom, full bath, kitchenette, laundry, and private entrance through the garage. The suite is completely separate from the main home yet can easily be converted back into one larger residence by reopening a single interior doorway, providing exceptional flexibility for multigenerational living or guests. The attached hangar is among the most extensively finished in Bel Aire Estates and was designed as a true extension of the home. A 44-foot-wide aircraft door provides excellent access, while radiant in-floor heat, finished pine walls, drywall ceilings, recessed lighting, and quality craftsmanship create a space rarely found in residential airparks. Above the hangar is approximately 1,400 square feet of finished living and entertaining space featuring a full kitchen, full bath, custom bar, loft, and outdoor decks overlooking the runway. Whether entertaining fellow pilots, relaxing with family, or watching aircraft operations, this unique space offers an aviation lifestyle few properties can match. Additional features include a heated four-car garage, full unfinished basement, gas fireplace, 400-amp electrical service, standby generator, private well, public sewer, and accessibility features including ramps, wider doorways and hallways, an accessible kitchen and bath, roll-in shower, grab bars, and low thresholds. Major updates include a premium architectural roof on the home, garage, and hangar (2024), a new main-floor air conditioning system (2024), and replacement heat exchangers for both main-floor furnaces (2024). This is more than a luxury home with a hangar-it's an exceptional aviation estate offering one of the community's premier runway locations, remarkable flexibility, outstanding craftsmanship, and a hangar designed to be enjoyed as much as the home itself.

Baird & Warner Saif Sheikh Agent Cell: 847.454.8841 Email
Property Details
Amenities
Feature Descriptions
Room Information
Schools
Disclaimer: The accuracy of all information regardless of source, including but not limited to square footage and lot size, is deemed reliable but not guaranteed nor warranted and should be personally verified through personal inspection by and/or with the appropriate professionals.
Location
See details and scored characteristics about this location.



Listing Office: Circle One Realty
Listing Office Phone: 630-528-2300

Member Participants (and their affiliated licensees, if applicable) shall indicate on their websites that IDX information is provided exclusively for consumers’ personal non-commercial use, that it may not be used for any purpose other than to identify prospective properties consumers may be interested in purchasing, that the data is deemed reliable but is not guaranteed by MLS GRID, and that the use of the MLS GRID Data may be subject to an end user license agreement prescribed by the Member Participant’s applicable MLS if any and as amended from time to time. MLS GRID may, at its discretion, require use of other disclaimers as necessary to protect Member Participant, and/or their MLS from liability.
Based on information submitted to the MLS GRID. All data is obtained from various sources and may not have been verified by broker or MLS GRID. Supplied Open House Information is subject to change without notice. All information should be independently reviewed and verified for accuracy. Properties may or may not be listed by the office/agent presenting the information.
Select a format below, new window will open and will prompt you to print.


AWARD WINNING SERVICES

GLOBAL REACH & HOME INSURANCE



WEBSITE AWARDS


Market Report
Sign up today to stay updated on what’s happening in your local real estate market.
