
2603 Deerfield Lane Rolling Meadows, IL 60008
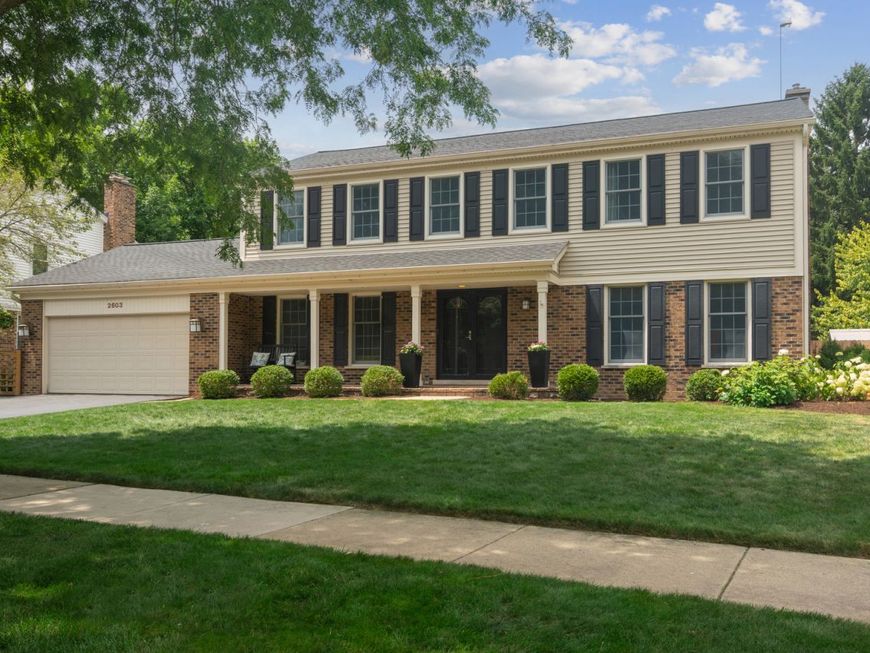
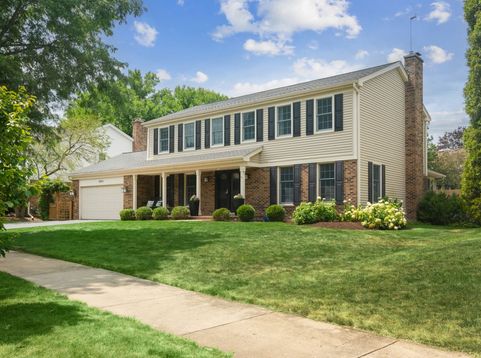
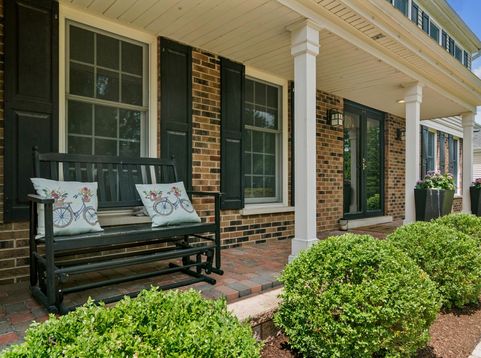
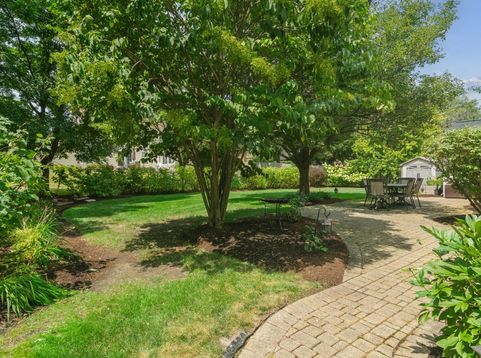
Welcome to 2603 Deerfield Lane-an exceptional opportunity to own a luxurious single-family colonial residence in one of the area's most desirable neighborhoods, within the acclaimed Fremd High School district. This meticulously updated four-bedroom, two-and-a-half-bath home offers a harmonious blend of timeless elegance and modern amenities. Step inside to discover gleaming hardwood floors, freshly painted interiors, and abundant natural light from updated windows. The spacious living room, anchored by a cozy gas fireplace, creates an inviting ambiance for gatherings. The chef's kitchen is a masterpiece, featuring granite countertops, high-end stainless steel appliances, and generous cabinetry-perfect for culinary adventures and entertaining. A stunning sunroom addition seamlessly connects indoor and outdoor spaces, providing the ideal setting for relaxation or hosting guests year-round. Upstairs, the primary suite offers a spa-inspired retreat with a whirlpool tub, separate shower, and radiant heated floors for ultimate comfort. The finished basement enhances versatility, offering a dedicated exercise room, a well-equipped workroom for hobbies and abundant storage options. Outdoor living is equally impressive with mature landscaping, a brick paver patio, and an underground sprinkler system ensuring lush, green grounds. A spacious two-car garage provides added value and peace of mind. Don't miss the chance to experience refined living at its finest-schedule your private tour of this remarkable home today! Inside photos coming soon. The home features nearly $100,000 in updates, including fresh paint in 2026, a new roof in 2025, a new furnace and air conditioner in 2024, a new water heater in 2024, and many more improvements.

Baird & Warner Saif Sheikh Agent Cell: 847.454.8841 Email
Property Details
Amenities
Feature Descriptions
Room Information
Schools
Disclaimer: The accuracy of all information regardless of source, including but not limited to square footage and lot size, is deemed reliable but not guaranteed nor warranted and should be personally verified through personal inspection by and/or with the appropriate professionals.
Location
See details and scored characteristics about this location.



Listing Office: Compass
Listing Office Phone: 847-306-6145

Member Participants (and their affiliated licensees, if applicable) shall indicate on their websites that IDX information is provided exclusively for consumers’ personal non-commercial use, that it may not be used for any purpose other than to identify prospective properties consumers may be interested in purchasing, that the data is deemed reliable but is not guaranteed by MLS GRID, and that the use of the MLS GRID Data may be subject to an end user license agreement prescribed by the Member Participant’s applicable MLS if any and as amended from time to time. MLS GRID may, at its discretion, require use of other disclaimers as necessary to protect Member Participant, and/or their MLS from liability.
Based on information submitted to the MLS GRID. All data is obtained from various sources and may not have been verified by broker or MLS GRID. Supplied Open House Information is subject to change without notice. All information should be independently reviewed and verified for accuracy. Properties may or may not be listed by the office/agent presenting the information.
Select a format below, new window will open and will prompt you to print.


AWARD WINNING SERVICES

GLOBAL REACH & HOME INSURANCE



WEBSITE AWARDS


Market Report
Sign up today to stay updated on what’s happening in your local real estate market.
