
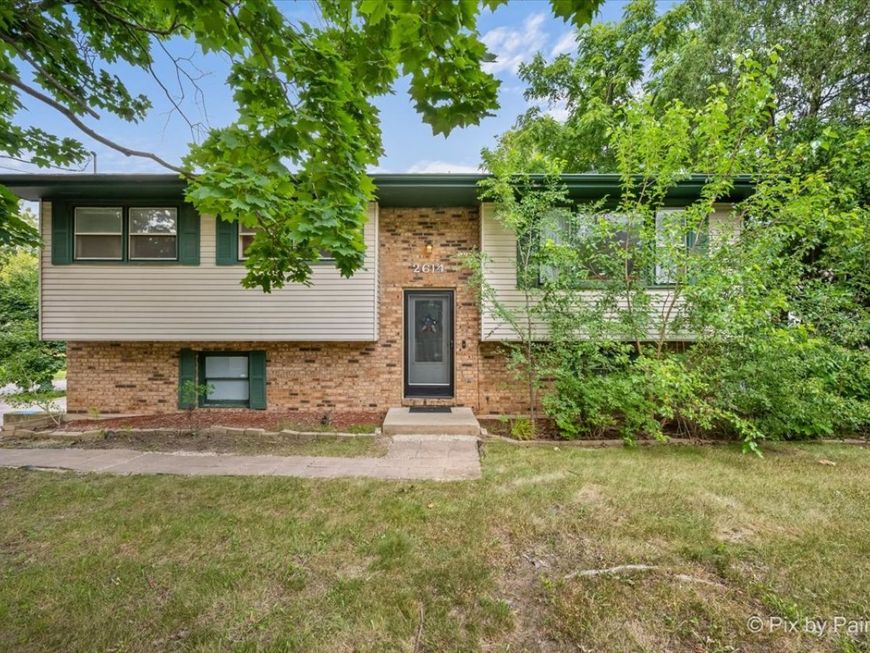
2614 Crystal Lake Road Cary, IL 60013
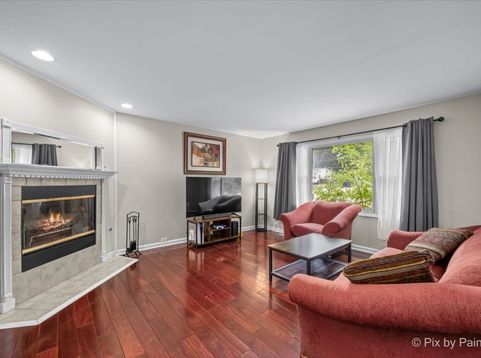
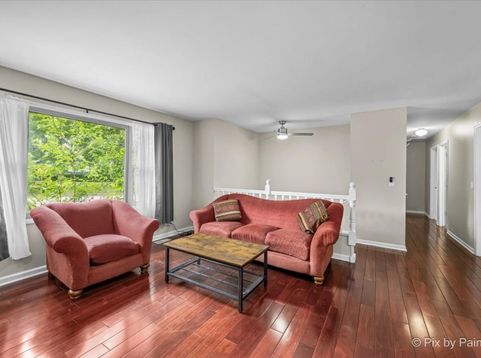
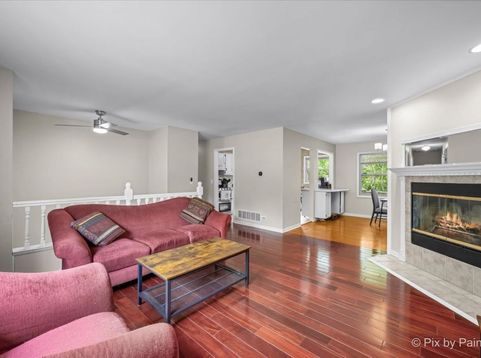
Welcome to this beautifully updated 3-bedroom, 1.5-bath split-level home in the desirable Silver Lake neighborhood of Cary. Filled with natural light, the main level features gleaming hardwood floors, a spacious living room with a cozy wood-burning fireplace, and an updated kitchen that opens to a two-tiered deck-perfect for summer barbecues, entertaining, or relaxing with your morning coffee. Three comfortable bedrooms and a beautifully updated full bathroom complete the upper level. Downstairs, the finished lower level offers flexible living space ideal for a family room, game room, home office, gym, or whatever fits your lifestyle. Major mechanical updates, including the furnace, air conditioner, and water heater, provide added peace of mind. Located in the highly rated Cary School District, you'll enjoy easy access to downtown Cary, the Metra, shopping, dining, and Silver Lake, where you can spend your days swimming, fishing, or kayaking.

Baird & Warner Saif Sheikh 847.454.8841 Email
Property Details
Feature Descriptions
Room Information
Schools
Disclaimer: The accuracy of all information regardless of source, including but not limited to square footage and lot size, is deemed reliable but not guaranteed nor warranted and should be personally verified through personal inspection by and/or with the appropriate professionals.
Location
See details and scored characteristics about this location.


Select a format below, new window will open and will prompt you to print.


AWARD WINNING SERVICES

GLOBAL REACH & HOME INSURANCE



WEBSITE AWARDS


Market Report
Sign up today to stay updated on what’s happening in your local real estate market.

Login to my Baird & Warner account
THANK YOU FOR
YOUR INTEREST!
Add to Calendar
Registration Successful
You are now registered to view virtual open houses for the listings.