
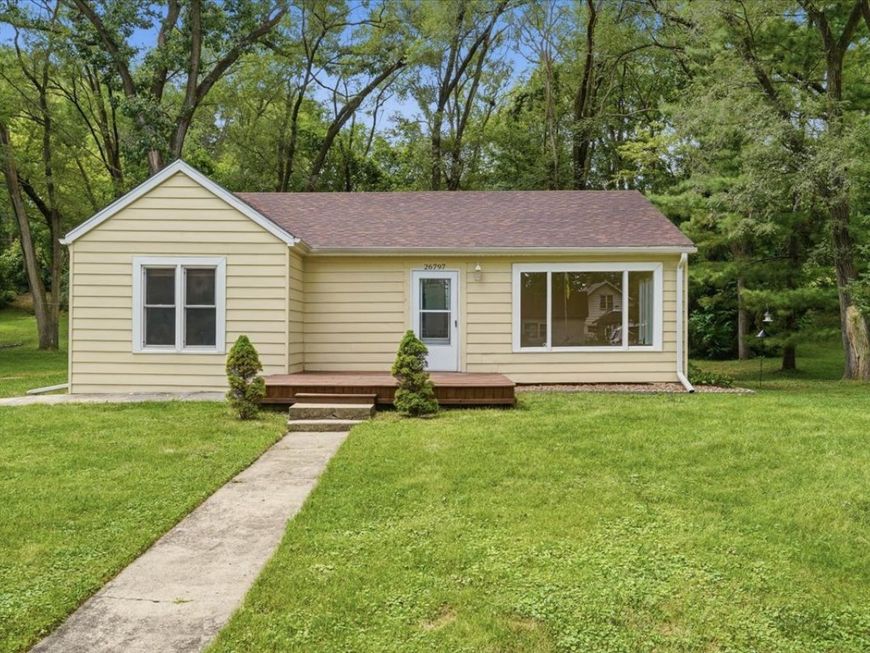
26797 W Longwood Drive Ingleside, IL 60041
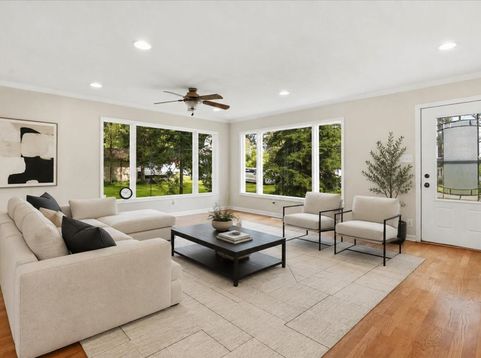
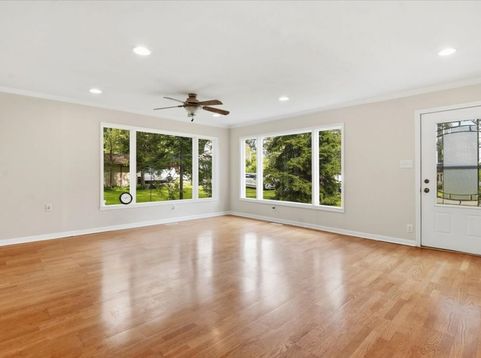
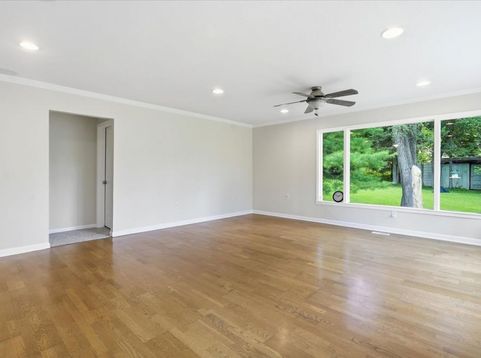
Beautifully updated ranch home with sparkling views of Duck Lake and a fully refreshed interior that's truly move-in ready. Step inside to an open, updated kitchen featuring newer cabinets, granite counters, vinyl plank flooring, and a stylish glass mosaic backsplash. All newer appliances and a reworked floor plan create a bright, functional space-plus you can see the lake right from the kitchen. The large living room offers gleaming hardwood floors and oversized picture windows that flood the home with natural light. The updated bathroom includes a modern tile surround. Crown molding adds a refined touch throughout. Major improvements completed in 2017 include: new well pump, all interior and exterior doors, and garage door with opener. Recent upgrades include new roofs on house and garage, new gutters, new furnace & central AC, new paint, new carpeting, new load center, and new garage subpanel. The home also features 8x30+ ft of attic storage and two garages with space for 4+ vehicles. Duck Lake offers a peaceful lifestyle with boating, kayaking, canoeing, paddle boarding, and fishing on a private lake. Nature lovers will appreciate easy access to Duck Lake Woods. Taxes reflect 3 PINs (3 lots included) all at a dead-end road for comfort and security. This solid home is ready for its next owner to enjoy lake living at its finest.

Baird & Warner Saif Sheikh Agent Cell: 847.454.8841 Email
Property Details
Feature Descriptions
Room Information
Schools
Disclaimer: The accuracy of all information regardless of source, including but not limited to square footage and lot size, is deemed reliable but not guaranteed nor warranted and should be personally verified through personal inspection by and/or with the appropriate professionals.
Location
See details and scored characteristics about this location.



Listing Office: Real Broker, LLC
Listing Office Phone: 217-960-8605

Member Participants (and their affiliated licensees, if applicable) shall indicate on their websites that IDX information is provided exclusively for consumers’ personal non-commercial use, that it may not be used for any purpose other than to identify prospective properties consumers may be interested in purchasing, that the data is deemed reliable but is not guaranteed by MLS GRID, and that the use of the MLS GRID Data may be subject to an end user license agreement prescribed by the Member Participant’s applicable MLS if any and as amended from time to time. MLS GRID may, at its discretion, require use of other disclaimers as necessary to protect Member Participant, and/or their MLS from liability.
Based on information submitted to the MLS GRID. All data is obtained from various sources and may not have been verified by broker or MLS GRID. Supplied Open House Information is subject to change without notice. All information should be independently reviewed and verified for accuracy. Properties may or may not be listed by the office/agent presenting the information.
Select a format below, new window will open and will prompt you to print.


AWARD WINNING SERVICES

GLOBAL REACH & HOME INSURANCE



WEBSITE AWARDS


Market Report
Sign up today to stay updated on what’s happening in your local real estate market.
