
2727 Downing Court Aurora, IL 60502
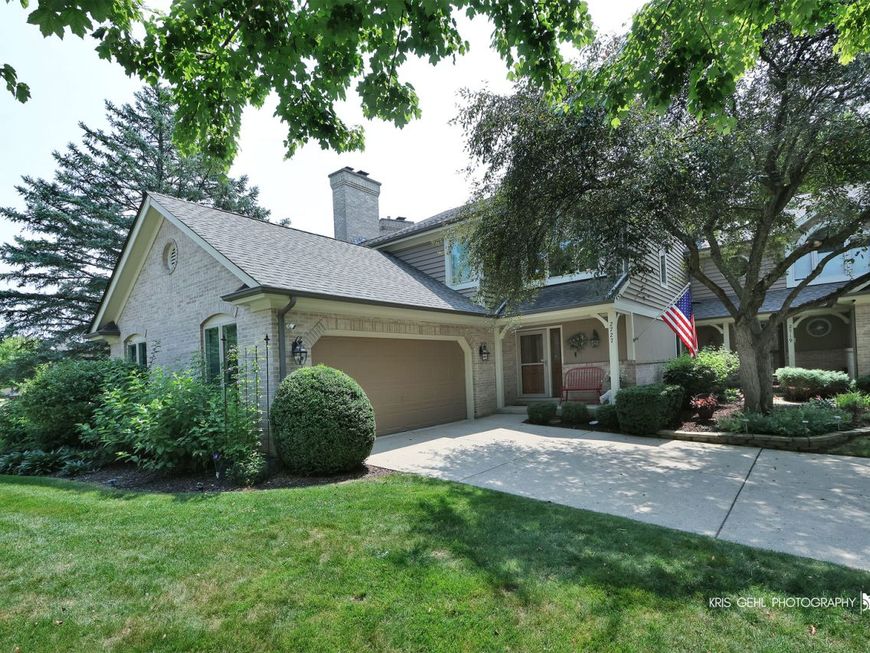
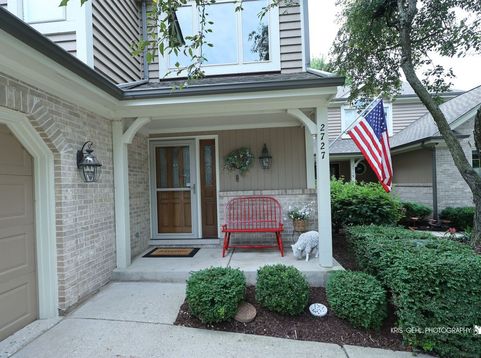
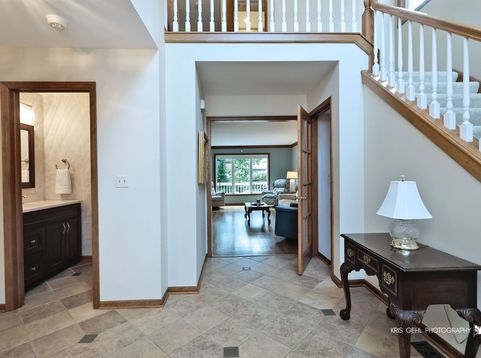
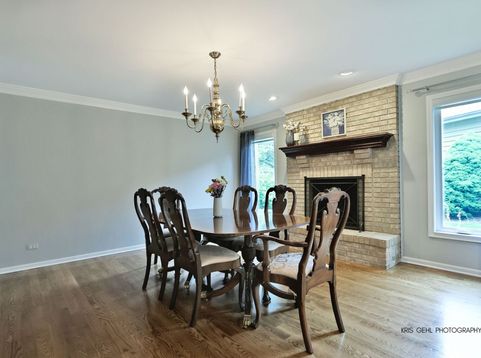
A meticulously maintained townhome in the Villas of Stonebridge, perfectly situated on a quiet, wooded street. The Villas is a maintenancefree community-no snow shoveling, no lawn mowing, ever. This stunning residence offers 4 bedrooms, 3.5 bathrooms, and over 3,300 sq ft of beautifully finished living space. An open floor plan welcomes you with a dramatic 2story foyer, abundant natural light, custom ceramic flooring, and a striking staircase. The oversized living room features elegant crown molding and overlooks the professionally landscaped yard. A cozy family room flows seamlessly to an expansive wood deck through sliding glass doors-ideal for entertaining or relaxing. The newly renovated kitchen is truly exceptional, showcasing stainless steel appliances, quartz countertops, custom cabinetry, a tiled backsplash, and a breakfast bar with seating. The dining room includes a gas starter/log fireplace for those chilly evenings. A stylishly updated half bath and a firstfloor laundry room sit conveniently off the attached 2car garage. The second level offers three generous bedrooms. The primary suite features a vaulted ceiling, sitting area, and an entire wall of closet space. The updated primary bath includes a separate shower, whirlpool tub, double vanity, and ceramic flooring. One bedroom is outfitted with a custom California Closets study featuring a Murphy bed, builtin desk, and organized shelving. The finished basement adds exceptional living space with a large recreation area, wet bar, a fourth bedroom, and an adjacent full bathroom-perfect for guests. Additional storage is available in the furnace room and under the stairs. Outside, enjoy a spacious deck, professional landscaping, and a fully irrigated, wellmanicured yard. Located within acclaimed District 204 schools (grade and middle school right in the subdivision). A commuter's dream-minutes to the Route 59 Metra Station and I88. Stonebridge is a vibrant community offering optional memberships to the Country Club golf course and pool, located just steps from the home. Check out the 3D Matterport Tour for the fully experience as well as the Home Improvement/Maintenance History document.

Baird & Warner Saif Sheikh Agent Cell: 847.454.8841 Email
Property Details
Amenities
Feature Descriptions
Room Information
Schools
Disclaimer: The accuracy of all information regardless of source, including but not limited to square footage and lot size, is deemed reliable but not guaranteed nor warranted and should be personally verified through personal inspection by and/or with the appropriate professionals.
Location
See details and scored characteristics about this location.



Listing Office: Charles Rutenberg Realty
Listing Office Phone: 630-929-1100

Member Participants (and their affiliated licensees, if applicable) shall indicate on their websites that IDX information is provided exclusively for consumers’ personal non-commercial use, that it may not be used for any purpose other than to identify prospective properties consumers may be interested in purchasing, that the data is deemed reliable but is not guaranteed by MLS GRID, and that the use of the MLS GRID Data may be subject to an end user license agreement prescribed by the Member Participant’s applicable MLS if any and as amended from time to time. MLS GRID may, at its discretion, require use of other disclaimers as necessary to protect Member Participant, and/or their MLS from liability.
Based on information submitted to the MLS GRID. All data is obtained from various sources and may not have been verified by broker or MLS GRID. Supplied Open House Information is subject to change without notice. All information should be independently reviewed and verified for accuracy. Properties may or may not be listed by the office/agent presenting the information.
Select a format below, new window will open and will prompt you to print.


AWARD WINNING SERVICES

GLOBAL REACH & HOME INSURANCE



WEBSITE AWARDS


Market Report
Sign up today to stay updated on what’s happening in your local real estate market.
