
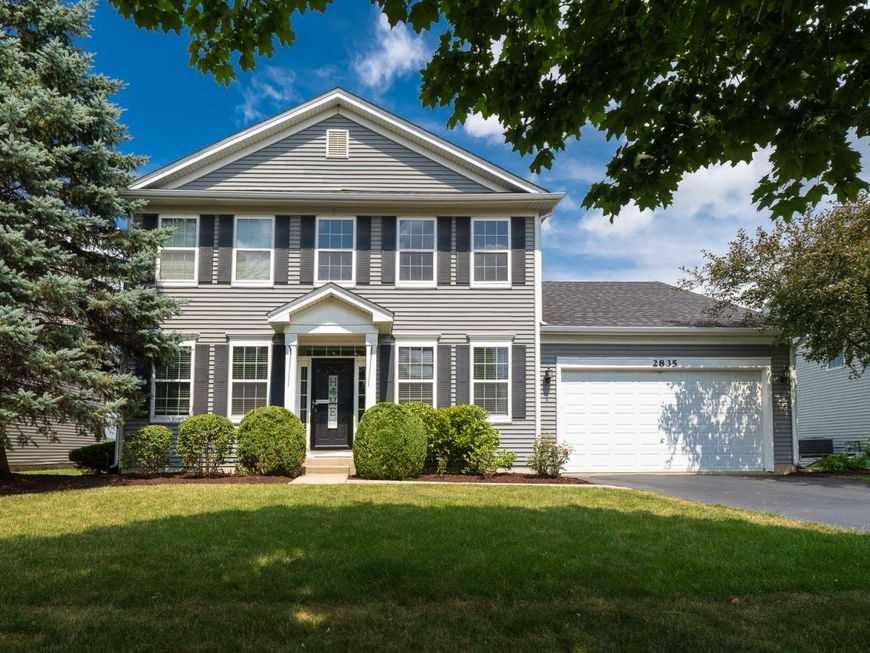
2835 Liberty Lakes Boulevard Wauconda, IL 60084
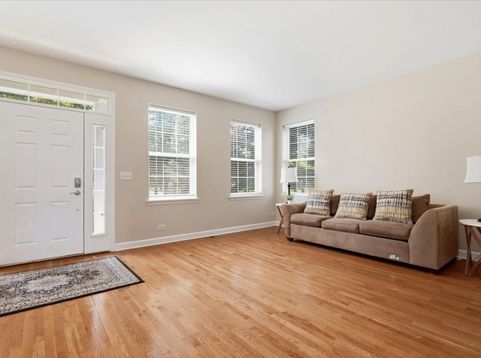
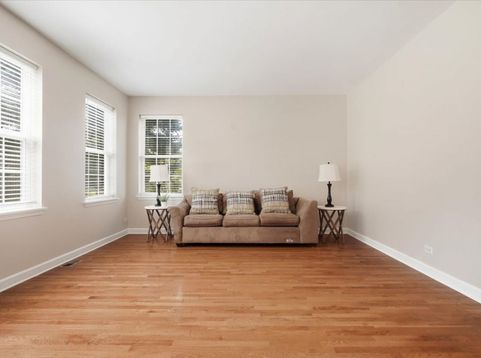
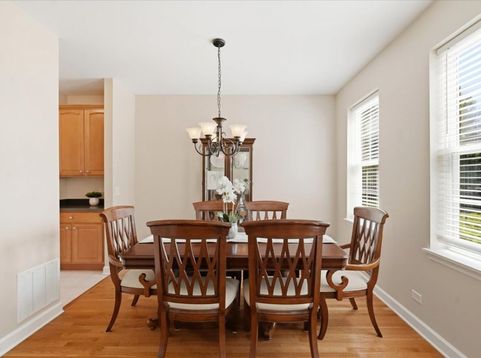
Welcome to Liberty Lakes, one of Wauconda's most sought-after neighborhoods! Perfectly situated on a premium lot backing to protected nature preserve, this home offers unmatched privacy, breathtaking sunset views, and no rear neighbors. Enjoy easy access to the Millennium Trail, neighborhood parks, tennis courts, basketball courts, playgrounds, and scenic walking paths. The popular Wolcott model features a unique, open floor plan unlike a traditional two-story, with the staircase thoughtfully located at the rear of the home. 9' ceilings, hardwood flooring, white trim and six-panel doors add timeless style throughout. Designed for both everyday living and entertaining, the spacious kitchen offers 42-inch maple cabinetry, Corian countertops, a butler's pantry, newer stainless steel appliances (2024), and a generous breakfast area complete with a built-in breakfront for displaying your favorite serving pieces. The kitchen flows seamlessly into the inviting family room, highlighted by a cozy wood-burning fireplace and an ideal open-concept layout. Upstairs you will find 4 generously sized bedrooms and 2 full bathrooms, including a spacious primary suite featuring dual closets, a private ensuite bath with a relaxing soaking tub. The finished English basement dramatically expands your living space with a large recreation room, game room, and a 5th bedroom-perfect for guests, a home office, fitness room, or multi-generational living. Step outside to your private backyard oasis. The fully fenced yard backs to tranquil open space and features a large deck and beautiful paver patio, creating the perfect setting for outdoor dining, entertaining, or simply enjoying spectacular sunset views. Additional highlights include an oversized two-car garage, storage space in the basement and an unbeatable location just minutes from downtown Wauconda, schools, shopping, dining, and commuter routes. Roof new in 2022, water heater 2021, and kitchen appliances 2024.

Baird & Warner Saif Sheikh Agent Cell: 847.454.8841 Email
Property Details
Amenities
Feature Descriptions
Room Information
Schools
Disclaimer: The accuracy of all information regardless of source, including but not limited to square footage and lot size, is deemed reliable but not guaranteed nor warranted and should be personally verified through personal inspection by and/or with the appropriate professionals.
Location
See details and scored characteristics about this location.



Listing Office: Keller Williams North Shore West
Listing Office Phone: 847-383-6600

Member Participants (and their affiliated licensees, if applicable) shall indicate on their websites that IDX information is provided exclusively for consumers’ personal non-commercial use, that it may not be used for any purpose other than to identify prospective properties consumers may be interested in purchasing, that the data is deemed reliable but is not guaranteed by MLS GRID, and that the use of the MLS GRID Data may be subject to an end user license agreement prescribed by the Member Participant’s applicable MLS if any and as amended from time to time. MLS GRID may, at its discretion, require use of other disclaimers as necessary to protect Member Participant, and/or their MLS from liability.
Based on information submitted to the MLS GRID. All data is obtained from various sources and may not have been verified by broker or MLS GRID. Supplied Open House Information is subject to change without notice. All information should be independently reviewed and verified for accuracy. Properties may or may not be listed by the office/agent presenting the information.
Select a format below, new window will open and will prompt you to print.


AWARD WINNING SERVICES

GLOBAL REACH & HOME INSURANCE



WEBSITE AWARDS


Market Report
Sign up today to stay updated on what’s happening in your local real estate market.
