
2839 W Monroe Street Chicago, IL 60612
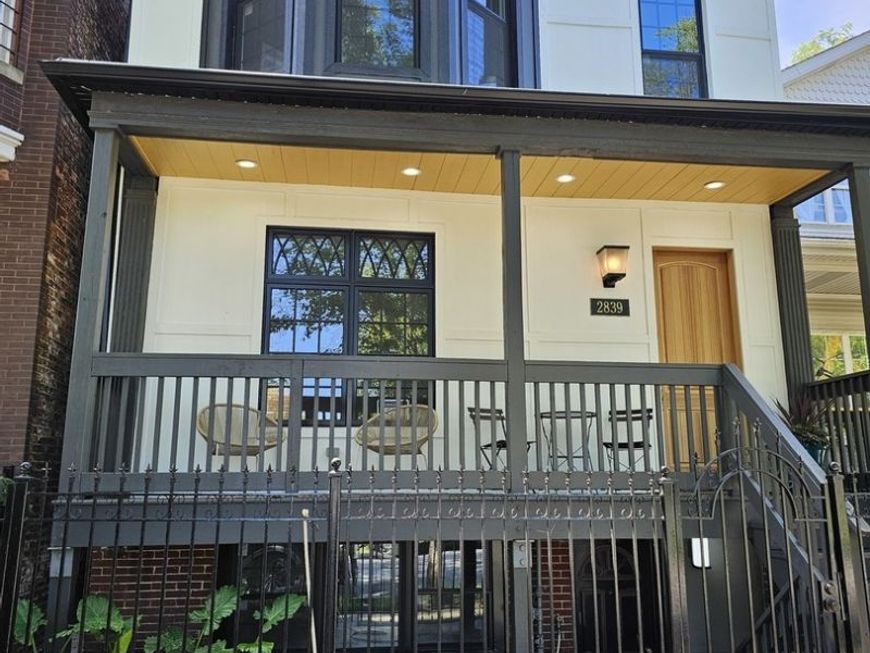
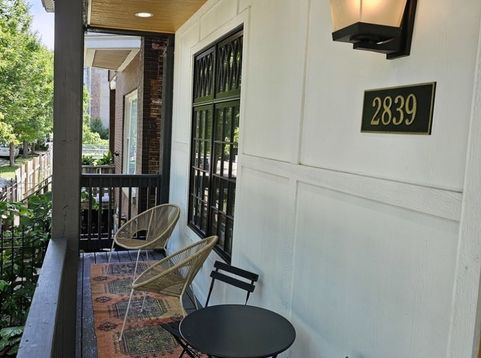
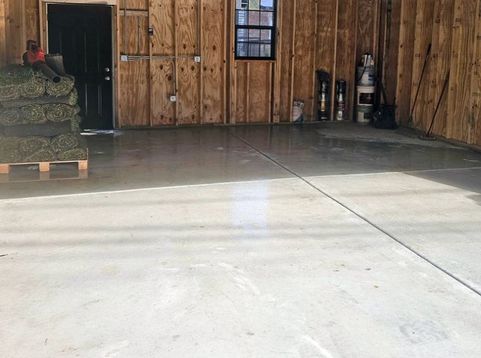
Welcome to this absolutely stunning & unique 2-unit home nestled on a quiet tree-lined street in prime East Garfield Park, less than a block from the $42M newly announced Madison Street Athletic & Cultural Complex. Must see to really appreciate this a fully reimagined frame/brick home showcasing meticulous craftsmanship and high-end designer finishes throughout. Unlike in most multi-unit properties, the upstairs duplex lives like a sophisticated single-family residence with great entertaining space, high ceilings, formal dining, along with 4 bedrooms and 2.5 baths. The main upstairs unit features a spa-inspired primary bath suite that is nothing short of true luxury. The first floor offers a bright open-concept layout, anchored by a chef's kitchen with 36-inch range, hidden walk-in pantry, wine fridge, dramatic waterfall island, custom cabinetry, and premium SS appliances, including a second, separate beverage center. There are also custom built-in cabinets in the dining room, as well as crafted shelving & an electric fireplace wall with recessed TV in the Family room that all come together beautifully with the gleaming Amish-grade hardwood floors and custom lighting throughout that helps create a warm and cozy environment. Heading out from the kitchen is an amazing mudroom that leads straight out to the newly built metal/concrete raised back deck and cozy landscaped back yard that creates a refined space for entertaining or relaxing. The stamped and stained concrete in the back add to the experience. This home has been beautifully and thoughtfully renovated to enhance the character and charm while being completely updated to exceed today's standards. In addition to the upstairs luxury home, it also has an amazing garden unit that will generate more than enough income to cover property taxes, maintenance, utilities, insurance, and even some debt coverage on the loan. This garden 2 bed/1 bath unit is no exception to quality, and will make for an ideal rental, in-law suite, guest quarters, nanny suite, work space or there's potential to expand the upstairs unit to create an even larger single family home. The garden simplex has 2 bedrooms, 1 modern bath with a tub, a bright and airy living room, a separate dining area, a beautiful custom kitchen with new SS appliances and quartz counters, not to mention in-unit laundry hook-up and warm porcelain tile throughout. All of the mechanicals are new and include new copper water service, all new underground plumbing with backflow prevention valve, all new 400 Amp electric, each unit has separate energy efficient furnaces, A/C's and individual tankless hot water heaters. New rood, new gutters, new siding, spray insulation for added efficiency, all new energy efficient windows, and a new heated flat-roof garage that could be converted to a rooftop deck. There is simply too much to list.

Baird & Warner Saif Sheikh Agent Cell: 847.454.8841 Email
Property Details
Feature Descriptions
Schools
Disclaimer: The accuracy of all information regardless of source, including but not limited to square footage and lot size, is deemed reliable but not guaranteed nor warranted and should be personally verified through personal inspection by and/or with the appropriate professionals.
Location
See details and scored characteristics about this location.



Listing Office: Certified Realty Group LLC
Listing Office Phone: 312-493-6181

Member Participants (and their affiliated licensees, if applicable) shall indicate on their websites that IDX information is provided exclusively for consumers’ personal non-commercial use, that it may not be used for any purpose other than to identify prospective properties consumers may be interested in purchasing, that the data is deemed reliable but is not guaranteed by MLS GRID, and that the use of the MLS GRID Data may be subject to an end user license agreement prescribed by the Member Participant’s applicable MLS if any and as amended from time to time. MLS GRID may, at its discretion, require use of other disclaimers as necessary to protect Member Participant, and/or their MLS from liability.
Based on information submitted to the MLS GRID. All data is obtained from various sources and may not have been verified by broker or MLS GRID. Supplied Open House Information is subject to change without notice. All information should be independently reviewed and verified for accuracy. Properties may or may not be listed by the office/agent presenting the information.
Select a format below, new window will open and will prompt you to print.


AWARD WINNING SERVICES

GLOBAL REACH & HOME INSURANCE



WEBSITE AWARDS


Market Report
Sign up today to stay updated on what’s happening in your local real estate market.
