
2855 Clara Avenue Aurora, IL 60504
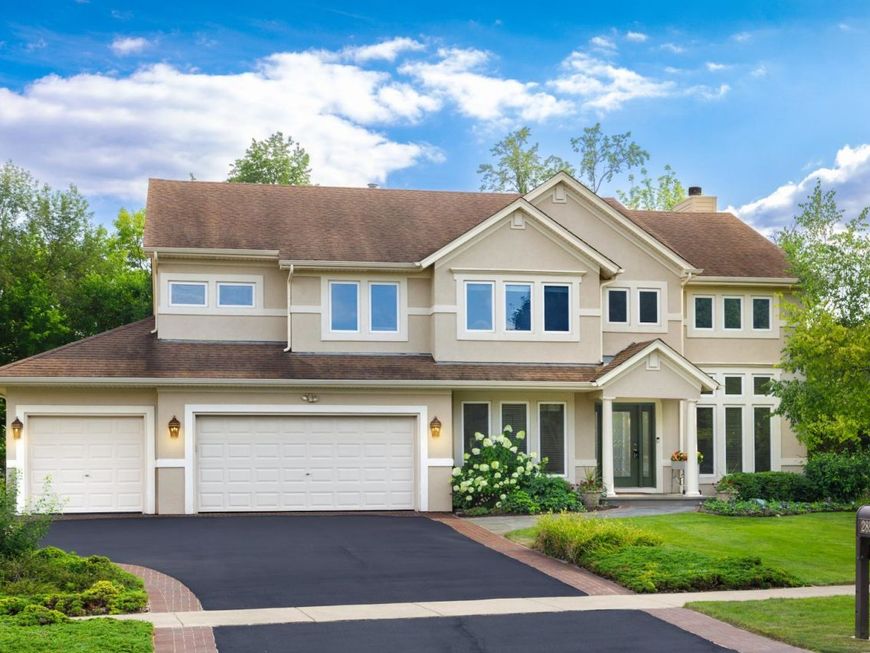
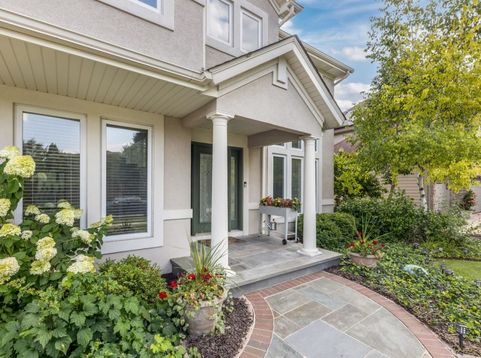
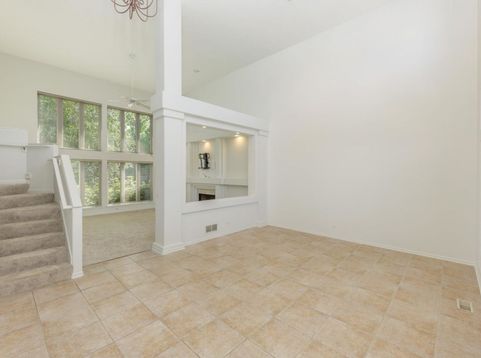
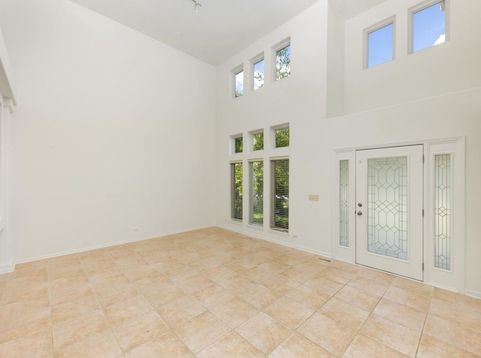
BUYER GOT COLD FEET, HIS LOSS IS YOUR GAIN! Welcome to this stunning two-story residence, ideally positioned on a premium home site overlooking the scenic fairways of Stonebridge Country Club. From the moment you arrive, you will appreciate the exceptional curb appeal, beautiful surroundings, and the thoughtfully designed spaces that make this home truly special. Step inside and experience the inviting elegance of a dramatic living room featuring soaring ceilings, abundant natural light, and an open, airy feel. The spacious family room offers a warm and comfortable gathering space centered around a beautiful fireplace, perfect for cozy evenings and entertaining family and friends. The bright, beautifully appointed kitchen features crisp white cabinetry, generous storage, and a functional layout that seamlessly blends style and everyday convenience. A flexible main-level bedroom provides endless possibilities as a private home office, den, guest suite, or additional living space. Gorgeous ceramic tile flooring extends throughout the living room, dining room, family room, hallway, and kitchen, creating a timeless and cohesive look. The impressive primary suite is designed as a private retreat, featuring a spacious bedroom, two walk-in closets, and a luxurious bath complete with an oversized whirlpool tub and elegant ceramic tile finishes. Additional bedrooms are generously sized and conveniently located near the hall bath, providing comfort and privacy for family or guests. The expansive 1,569-square-foot unfinished basement presents an incredible opportunity to create the space you've always envisioned, whether it becomes a recreation area, home theater, fitness space, or additional living area. The upgraded Hardie Board exterior offers lasting beauty and durability, complemented by thoughtful updates including freshly painted interiors, New Carpeting (2026), Freshly Painted throughout (2026), Solar Panels Owned (2024), Driveway Resurfaced (2026),Tankless Water Heater (2025), Furnace & Air (2021), Washer Dryer (2021), Irrigation System (2016), and Roof (2014). Outdoor living is equally impressive, featuring professionally designed landscaping, hot tub, a beautiful brick-paver patio perfect for relaxing or entertaining, and a natural blue stone walkway that creates a welcoming approach to the front entrance. A spacious three-car garage provides exceptional convenience and storage. With its sought-after setting, elegant finishes, flexible floor plan, and endless possibilities, this exceptional home offers the perfect opportunity to enjoy a refined lifestyle in one of the area's most desirable communities. Welcome Home!

Baird & Warner Saif Sheikh Agent Cell: 847.454.8841 Email
Property Details
Amenities
Feature Descriptions
Room Information
Schools
Disclaimer: The accuracy of all information regardless of source, including but not limited to square footage and lot size, is deemed reliable but not guaranteed nor warranted and should be personally verified through personal inspection by and/or with the appropriate professionals.
Location
See details and scored characteristics about this location.



Listing Office: Coldwell Banker Real Estate Group
Listing Office Phone: 630-904-4334

Member Participants (and their affiliated licensees, if applicable) shall indicate on their websites that IDX information is provided exclusively for consumers’ personal non-commercial use, that it may not be used for any purpose other than to identify prospective properties consumers may be interested in purchasing, that the data is deemed reliable but is not guaranteed by MLS GRID, and that the use of the MLS GRID Data may be subject to an end user license agreement prescribed by the Member Participant’s applicable MLS if any and as amended from time to time. MLS GRID may, at its discretion, require use of other disclaimers as necessary to protect Member Participant, and/or their MLS from liability.
Based on information submitted to the MLS GRID. All data is obtained from various sources and may not have been verified by broker or MLS GRID. Supplied Open House Information is subject to change without notice. All information should be independently reviewed and verified for accuracy. Properties may or may not be listed by the office/agent presenting the information.
Select a format below, new window will open and will prompt you to print.


AWARD WINNING SERVICES

GLOBAL REACH & HOME INSURANCE



WEBSITE AWARDS


Market Report
Sign up today to stay updated on what’s happening in your local real estate market.
