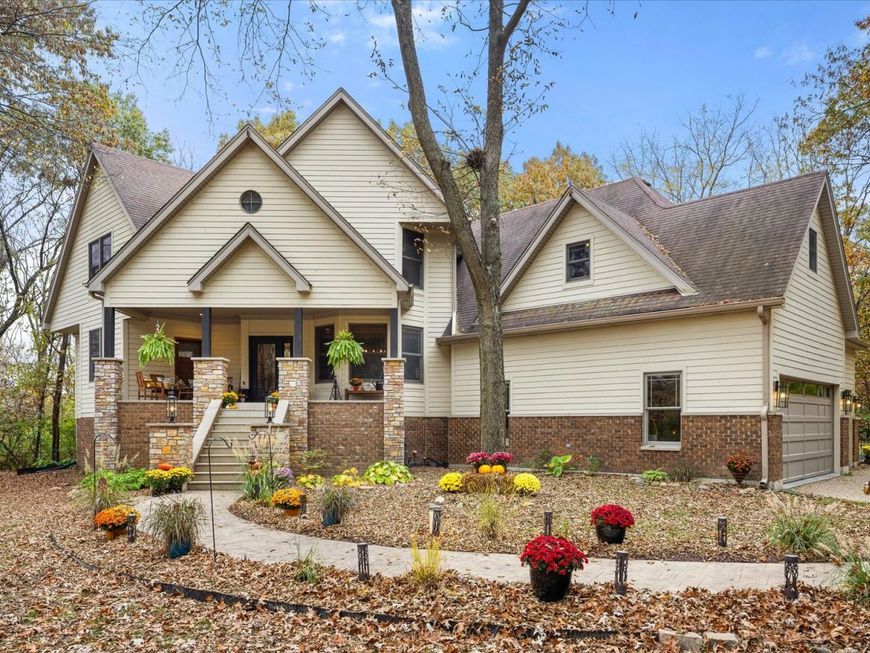
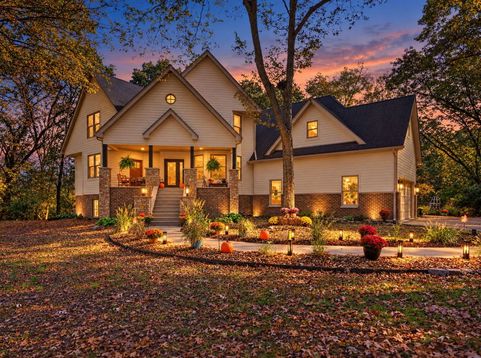
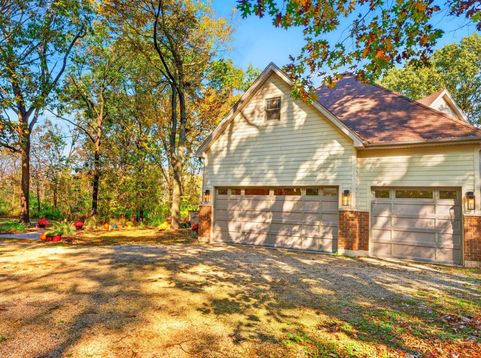
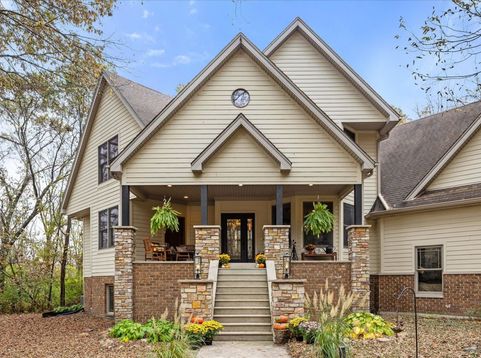
2900 Geri Lane Coal City, IL 60416
CUSTOM-BUILT WOODED ESTATE ON 3.5 ACRES! Exceptional opportunity to own this custom-built home offering over 4,000 sq ft of living space on just under 3.5 wooded acres! Enjoy peaceful panoramic forest views, abundant wildlife, and private trails winding through the property, complete with multiple clearings and range area. Outdoor living is at its best with a private semi-unground steel pool, hot tub, fire pit, expansive stamped concrete patio, covered front porch, and TWO additional covered decks offering year-round grilling and entertaining possibilities. The spacious main level features a private primary suite with full bath, gourmet kitchen with walk-in pantry, den, and beautiful double-sided fireplace. Upstairs offers FOUR additional bedrooms, THREE additional baths off the bedrooms, a spacious entertainment room, secondary laundry area with convenient laundry chute, and multiple attic storage areas. Dual staircases provide easy access to the upper level. The finished basement expands the living and entertaining space with a SECOND FULL KITCHEN, TWO ADDITIONAL BEDROOMS, full bath, and generous recreation area, making it ideal for guests or extended living arrangements. An oversized attached garage provides ample parking and storage. Radiant heat tubing in garage and basement ready for a future owner to complete installation. Numerous mechanical and property improvements include a NEW 600-FT WELL with pump and pressure switch (2025), new ejector pump (2025), new septic fan (2026), new filter (2025), belt-driven garage door opener (2025), circulating pump for quicker hot water (2024), water heaters replaced in 2023 and 2024, septic deep cleaned with interior components replaced (2022), septic cleaned out (2025), and sump pump replaced (2021). Located in the Coal City School District with bus service available to driveway in the cul-de-sac, this unique property offers the perfect combination of privacy, space, and country living while providing exceptional indoor and outdoor amenities. A rare opportunity to enjoy your own private wooded retreat!

Baird & Warner Saif Sheikh Agent Cell: 847.454.8841 Email
Property Details
Amenities
Feature Descriptions
Room Information
Schools
Disclaimer: The accuracy of all information regardless of source, including but not limited to square footage and lot size, is deemed reliable but not guaranteed nor warranted and should be personally verified through personal inspection by and/or with the appropriate professionals.
Location
See details and scored characteristics about this location.


Listing Office: Century 21 Circle
Listing Office Phone: 815-730-1199

Member Participants (and their affiliated licensees, if applicable) shall indicate on their websites that IDX information is provided exclusively for consumers’ personal non-commercial use, that it may not be used for any purpose other than to identify prospective properties consumers may be interested in purchasing, that the data is deemed reliable but is not guaranteed by MLS GRID, and that the use of the MLS GRID Data may be subject to an end user license agreement prescribed by the Member Participant’s applicable MLS if any and as amended from time to time. MLS GRID may, at its discretion, require use of other disclaimers as necessary to protect Member Participant, and/or their MLS from liability.
Based on information submitted to the MLS GRID. All data is obtained from various sources and may not have been verified by broker or MLS GRID. Supplied Open House Information is subject to change without notice. All information should be independently reviewed and verified for accuracy. Properties may or may not be listed by the office/agent presenting the information.
Select a format below, new window will open and will prompt you to print.


AWARD WINNING SERVICES


GLOBAL REACH & HOME INSURANCE



Market Report
Sign up today to stay updated on what’s happening in your local real estate market.