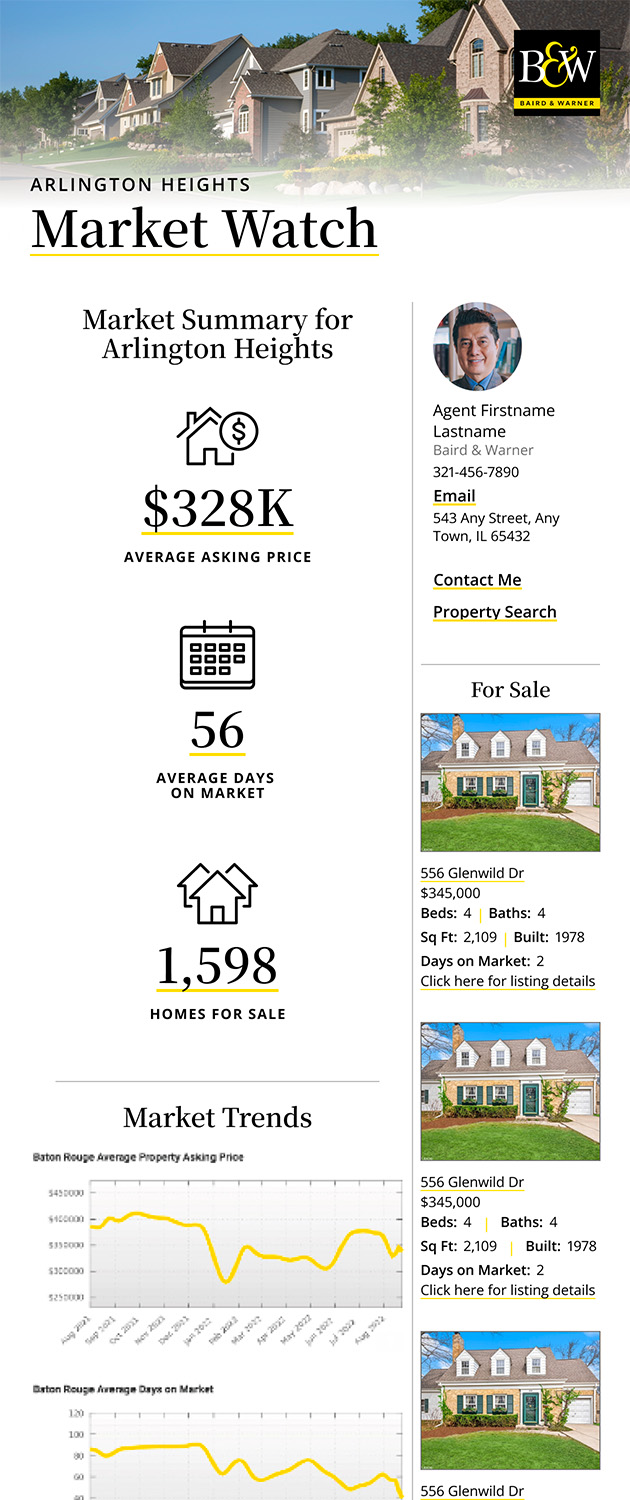
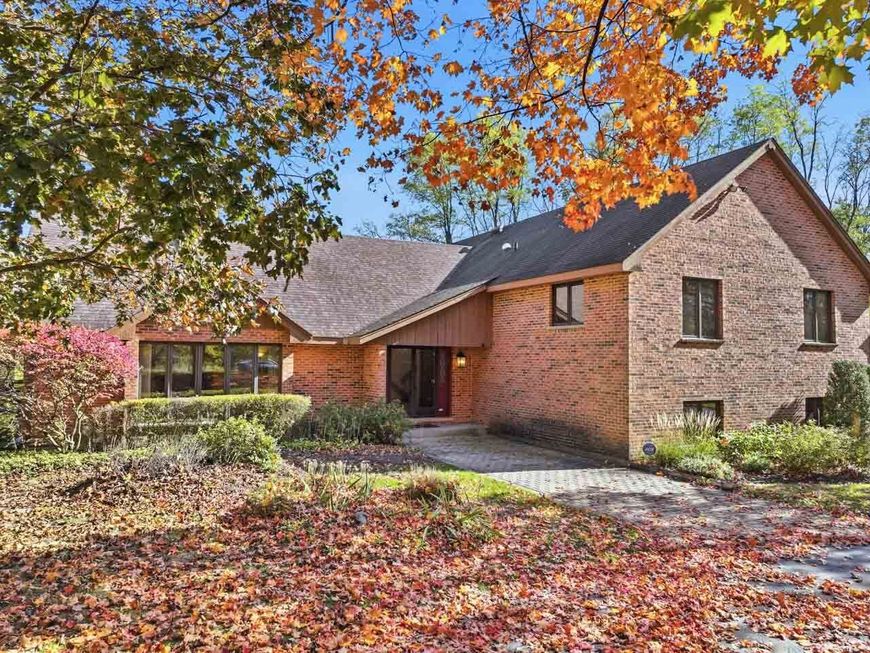
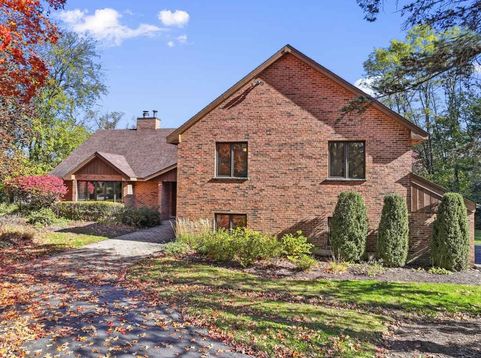
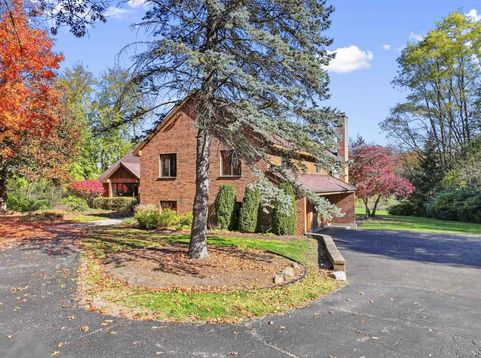
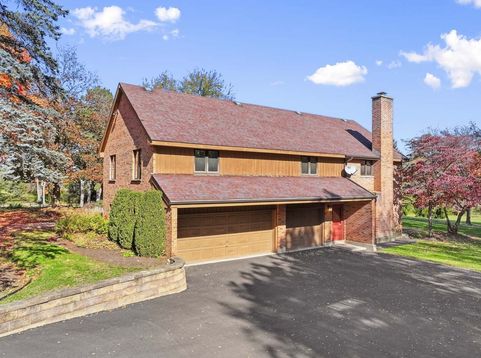
3 Country Oaks Drive Barrington Hills, IL 60010
You will be intrigued by the home, and you will absolutely love this location. Situated on a quiet lane, this property offers sweeping lawns and natural areas on over 4 acres. As you step inside, the home unfolds across four levels offering over 4,000sf of living space. The rooms are all large and impressive spaces. Check out the floorplan and room dimensions to get a sense of scale. The main level introduces the formal living room, formal dining room, and kitchen - all featuring vaulted ceilings. Big windows throughout this level offer panoramic views of the property. The kitchen amenities include an island and plenty of space for a kitchen table. Sliding patio doors lead to the deck, a perfect spot for the grill. A bonus on this level is the window wrapped sunroom. There are four bedrooms and two full bathrooms on the upper level. The master suite will get high marks for sliding patio doors and deck overlooking the lawns and natural areas to the east. A full private bathroom with whirlpool tub, separate shower, double bowl vanity, and two walk-in closets. The three other bedrooms share a full bathroom. Another bonus is the 4th bedroom with its own walk-in closet, vanity and sink. Stepping down to the walkout lower level, the family room features a brick fireplace and sliding doors to the patio. This level also includes a powder room and laundry area including a laundry sink. The 3-car garage enters into this level. The finished basement recreation room offers endless possibilities. The two furnaces and well equipment are on this level in addition to storage and a workshop. There are two 200A electrical panels with a 220V outlet in the garage. Think of the possibilities this home has to offer. Private location, top-rated community, and award-winning schools. This is an estate sale and offered as-is. A 3D tour is available for this home. Improvements: 2024 Central Air Conditioners (2) | 2023 Dishwasher, Asphalt Driveway, Water Softener | 2020 Gutters, Furnaces (2) | 2019 Hot Water Heater, Septic Tank Cleaned | 2015 Dryer, Deck | 2003 Roof.

Baird & Warner Saif Sheikh Agent Cell: 847.454.8841 Email
Property Details
Amenities
Feature Descriptions
Room Information
Schools
Disclaimer: The accuracy of all information regardless of source, including but not limited to square footage and lot size, is deemed reliable but not guaranteed nor warranted and should be personally verified through personal inspection by and/or with the appropriate professionals.
Location
See details and scored characteristics about this location.


Listing Office: RE/MAX Suburban
Listing Office Phone: 847-230-7000

Member Participants (and their affiliated licensees, if applicable) shall indicate on their websites that IDX information is provided exclusively for consumers’ personal non-commercial use, that it may not be used for any purpose other than to identify prospective properties consumers may be interested in purchasing, that the data is deemed reliable but is not guaranteed by MLS GRID, and that the use of the MLS GRID Data may be subject to an end user license agreement prescribed by the Member Participant’s applicable MLS if any and as amended from time to time. MLS GRID may, at its discretion, require use of other disclaimers as necessary to protect Member Participant, and/or their MLS from liability.
Based on information submitted to the MLS GRID. All data is obtained from various sources and may not have been verified by broker or MLS GRID. Supplied Open House Information is subject to change without notice. All information should be independently reviewed and verified for accuracy. Properties may or may not be listed by the office/agent presenting the information.
Select a format below, new window will open and will prompt you to print.


AWARD WINNING SERVICES


GLOBAL REACH & HOME INSURANCE



Market Report
Sign up today to stay updated on what’s happening in your local real estate market.