
30 Golf View Lane Frankfort, IL 60423
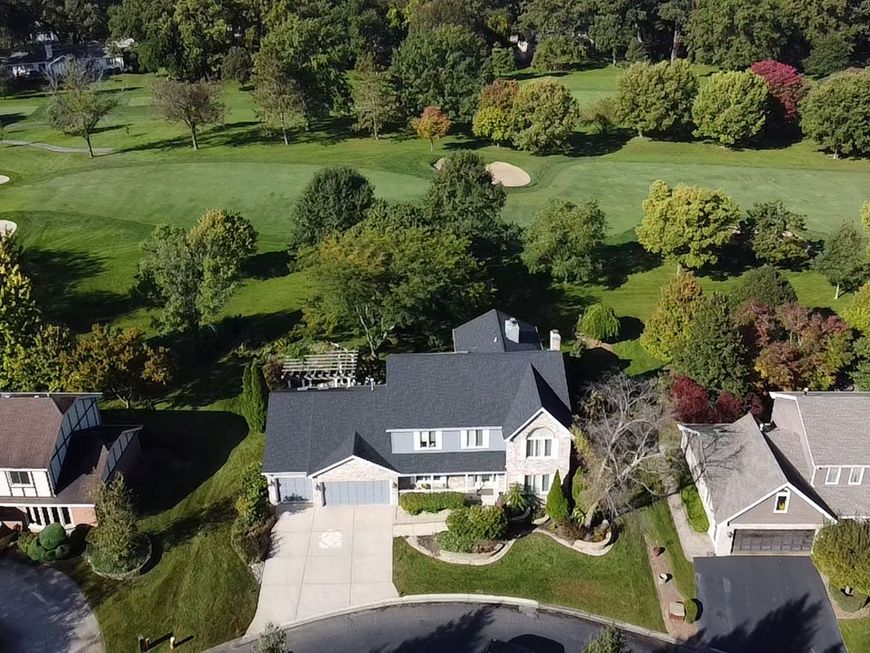
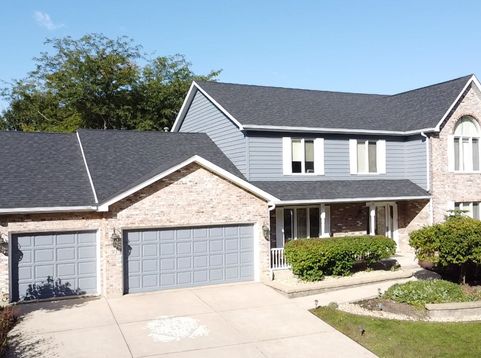
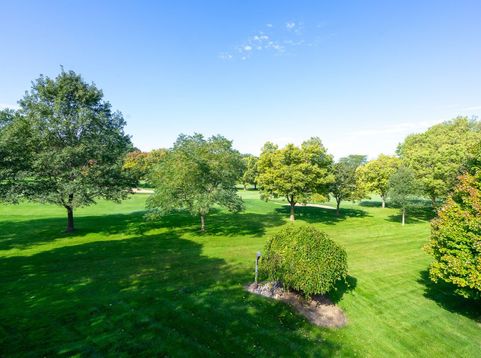
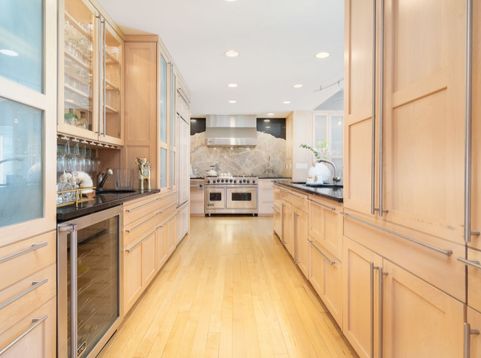
Located on a private drive and nestled on the 13th fairway of Prestwick Country Club, this exceptional home is sure to impress! Loaded with an abundance of high end amenities and luxury appointments, this lovely home offers a plethora of natural sunlight throughout and features: A gourmet kitchen with chef's grade appliances including a Viking range and warming drawer, Sub Zero refrigerator & double pullout cooling drawers and Bosch dishwasher, custom cabinetry with pull outs and plenty of appliance storage, wet bar with beverage fridge, butler's pantry with large, walk-in pantry and quartz breakfast bar; Breakfast area with door to the composite deck, gardens, columned pergola and bluestone patio overlooking the scenic golf course; Amazing sunroom with a coffered ceiling and wall of windows offering a radiant heated floor, picturesque views and a 2 sided fireplace that also adorns the formal living room with decorative beamed ceiling; Spacious formal dining room that's perfect for entertaining; Double door entry to the main level office that's adorned by crown molding; Vaulted main level bedroom and full bath offers a private entrance to the yard and is perfect for related living; The 2nd level offers a loft with custom, illuminated ceiling; Vaulted master suite with double walk-in closets, private outdoor balcony overlooking the golf course & private upscale bath with steam, spa shower, double vanity, water closet, radiant floor heat and garden whirlpool tub, Bedroom #2 with designer shiplap accent wall; Vaulted hall bath with skylight and double vanity; The finished basement offers a recreation/theater room, temperature controlled wine cellar and plenty of storage; Extra deep 3 car garage. Close to shopping, restaurants, expressways, downtown Frankfort and walking distance to Old Plank Trail. This is country club living at its finest!

Baird & Warner Saif Sheikh Agent Cell: 847.454.8841 Email
Property Details
Amenities
Feature Descriptions
Room Information
Schools
Disclaimer: The accuracy of all information regardless of source, including but not limited to square footage and lot size, is deemed reliable but not guaranteed nor warranted and should be personally verified through personal inspection by and/or with the appropriate professionals.
Location
See details and scored characteristics about this location.



Listing Office: Wirtz Real Estate Group Inc.
Listing Office Phone: 708-516-3050

Member Participants (and their affiliated licensees, if applicable) shall indicate on their websites that IDX information is provided exclusively for consumers’ personal non-commercial use, that it may not be used for any purpose other than to identify prospective properties consumers may be interested in purchasing, that the data is deemed reliable but is not guaranteed by MLS GRID, and that the use of the MLS GRID Data may be subject to an end user license agreement prescribed by the Member Participant’s applicable MLS if any and as amended from time to time. MLS GRID may, at its discretion, require use of other disclaimers as necessary to protect Member Participant, and/or their MLS from liability.
Based on information submitted to the MLS GRID. All data is obtained from various sources and may not have been verified by broker or MLS GRID. Supplied Open House Information is subject to change without notice. All information should be independently reviewed and verified for accuracy. Properties may or may not be listed by the office/agent presenting the information.
Select a format below, new window will open and will prompt you to print.


AWARD WINNING SERVICES

GLOBAL REACH & HOME INSURANCE



WEBSITE AWARDS


Market Report
Sign up today to stay updated on what’s happening in your local real estate market.
