
30 Teal Road Harrisburg, IL 62946
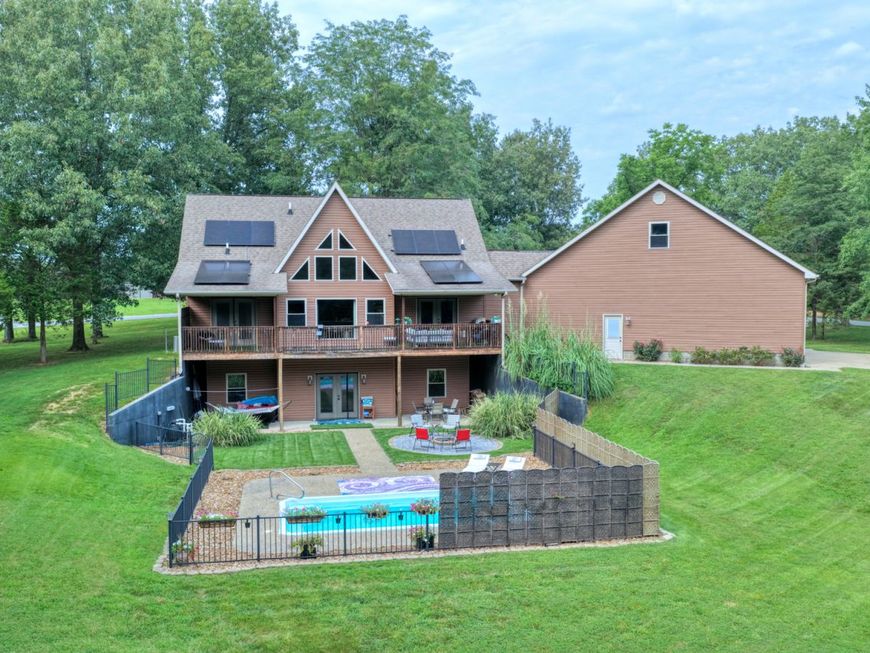
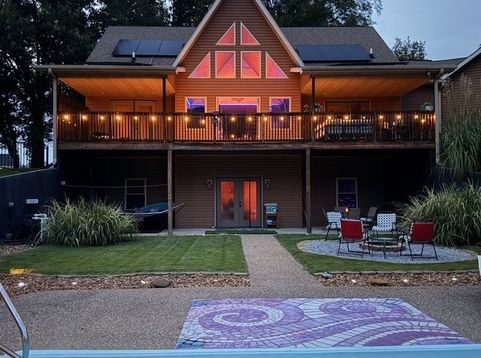
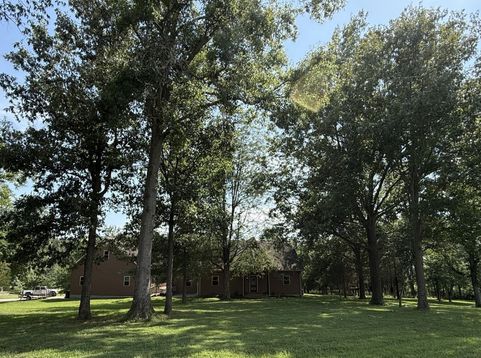
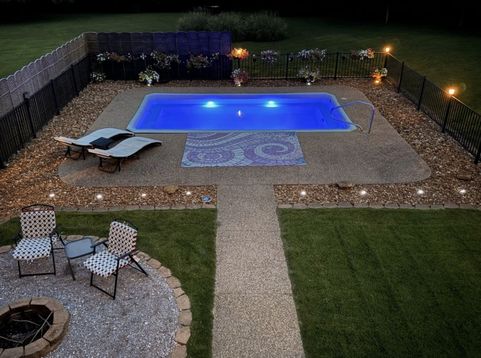
Welcome to peaceful country living on 2.35 beautifully maintained acres, featuring a home with soaring 18-foot vaulted ceilings and an inviting open-concept design. The heart of the home is the chef's kitchen, complete with a large island, abundant cabinetry, and a spacious dining area. A striking double-sided gas fireplace creates a warm, welcoming atmosphere, connecting the dining space to the expansive living room. The main level offers two generously sized bedrooms, 2 1/2 bathrooms, and a versatile bonus room with its own private entrance. This flexible space has served as a bedroom, office, art studio, workshop, dog grooming salon, and hair salon-making it ideal for a home-based business or additional living space. A convenient mudroom/laundry room provides direct access from the attached garage, with a built-in tool bench and stairs to a large, floored attic. Substantial attic space is also accessible from the garage. A custom log staircase leads to approximately 900 square feet of unfinished upper-level space, already framed for two additional bedrooms and a bathroom, offering an excellent opportunity to expand and add value. The finished walkout lower level features a spacious family room currently used as both an entertainment area and music studio. You'll also find a large bedroom connected by a Jack-and-Jill bathroom to another oversized room that could serve as a den, home office, exercise room, or fourth bedroom. An unfinished utility and maintenance room provides ample storage. The home features new air conditioning, a tankless water heater, a whole-home water filtration system, hot and cold water in the garage, and gas plumbed to both the garage and basement. Step outside to experience your own private retreat. The covered upper deck overlooks the expansive lawn, colorful landscaping, abundant wildlife, an inviting in-ground pool, and a cozy fire pit-perfect for relaxing or entertaining. The walkout lower level opens to a covered patio with a walkway leading directly to the pool and fire pit, creating seamless indoor-outdoor living. If you're looking for the perfect blend of modern comfort, flexible living space, and breathtaking country views, this exceptional property is ready to welcome you home. Low monthly bills with solar panels! $425,000.

Baird & Warner Saif Sheikh Agent Cell: 847.454.8841 Email
Property Details
Amenities
Feature Descriptions
Room Information
Schools
Disclaimer: The accuracy of all information regardless of source, including but not limited to square footage and lot size, is deemed reliable but not guaranteed nor warranted and should be personally verified through personal inspection by and/or with the appropriate professionals.
Location
See details and scored characteristics about this location.



Listing Office: C21 HOUSE OF REALTY, INC. CD
Listing Office Phone: 618-457-3344

Member Participants (and their affiliated licensees, if applicable) shall indicate on their websites that IDX information is provided exclusively for consumers’ personal non-commercial use, that it may not be used for any purpose other than to identify prospective properties consumers may be interested in purchasing, that the data is deemed reliable but is not guaranteed by MLS GRID, and that the use of the MLS GRID Data may be subject to an end user license agreement prescribed by the Member Participant’s applicable MLS if any and as amended from time to time. MLS GRID may, at its discretion, require use of other disclaimers as necessary to protect Member Participant, and/or their MLS from liability.
Based on information submitted to the MLS GRID. All data is obtained from various sources and may not have been verified by broker or MLS GRID. Supplied Open House Information is subject to change without notice. All information should be independently reviewed and verified for accuracy. Properties may or may not be listed by the office/agent presenting the information.
Select a format below, new window will open and will prompt you to print.


AWARD WINNING SERVICES

GLOBAL REACH & HOME INSURANCE



WEBSITE AWARDS


Market Report
Sign up today to stay updated on what’s happening in your local real estate market.
