
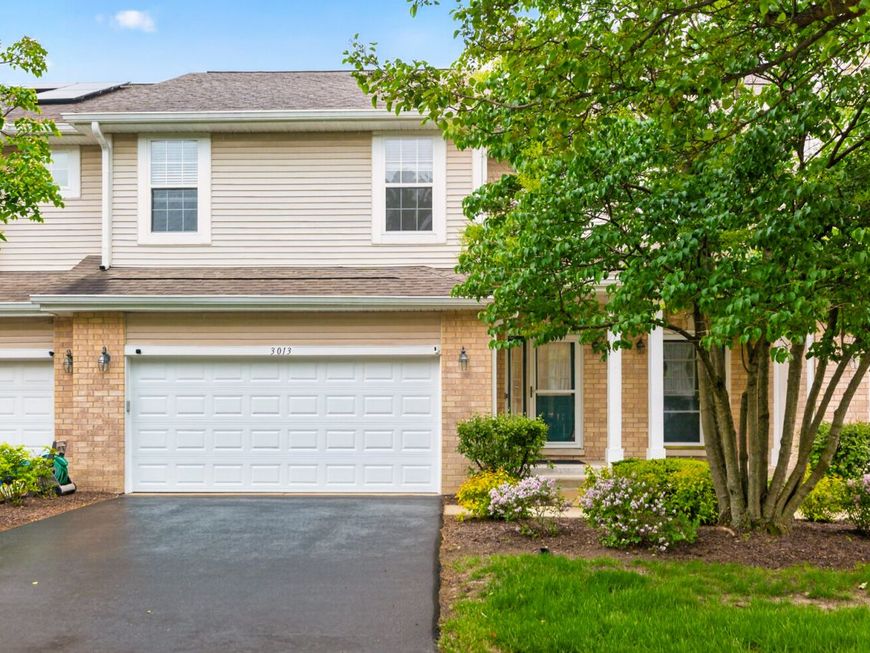
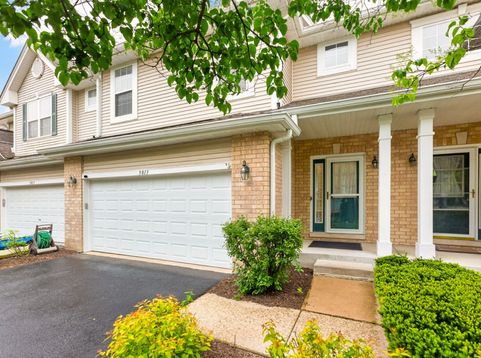
3013 Tangley Oaks Trail Lisle, IL 60532
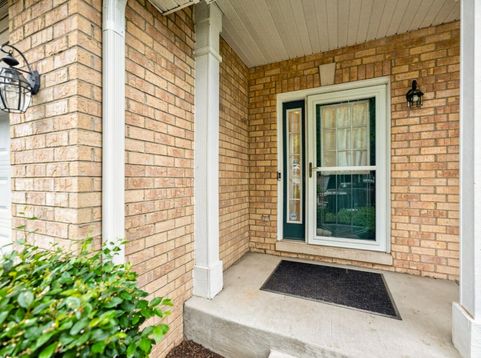
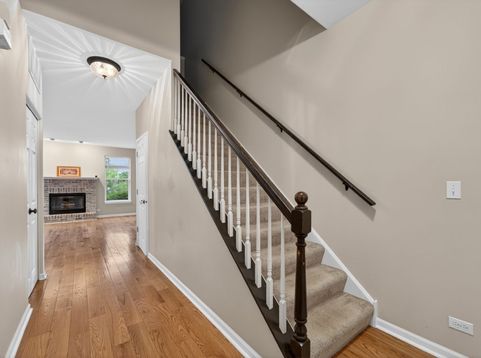
A rare opportunity in the highly sought-after Tangley Oaks subdivision!! This impressive residence offers one of the community's largest and most desirable floor plans, ideally located in Lisle within award-winning Naperville District 203 schools and just minutes from Downtown Naperville. Beautifully maintained and move-in ready, the home features a professionally finished Full Basement with a Third Full Bathroom and Wet Bar, providing outstanding additional space for entertaining, recreation, a home office, or guests. Step inside to a bright, open floor plan highlighted by professionally painted neutral interiors, recessed lighting, newer hardwood flooring throughout the main level, and a gas fireplace that creates a warm and inviting focal point in the living area. The spacious kitchen features granite countertops, stainless steel appliances, a subway tile backsplash, abundant cabinetry, and a generous eating area that flows seamlessly into the main living spaces.Upstairs, the expansive primary suite offers vaulted ceilings, a walk-in closet, and private bath. Generously sized secondary bedrooms and convenient second-floor laundry add to the home's functionality and comfort. Enjoy a prime location near shopping, dining, Metra transportation, major highways, and Downtown Naperville, all while benefiting from low HOA dues and highly regarded District 203 schools. Investor-Friendly with Rentals Allowed, offering added flexibility for both owner-occupants and investors. With its spacious floor plan, finished basement, excellent condition, and outstanding location, this Tangley Oaks home offers an impressive combination of space, comfort, convenience, and value. Don't miss your opportunity to make it yours-schedule your private showing today!

Baird & Warner Saif Sheikh 847.454.8841 Email
Property Details
Amenities
Feature Descriptions
Room Information
Schools
Disclaimer: The accuracy of all information regardless of source, including but not limited to square footage and lot size, is deemed reliable but not guaranteed nor warranted and should be personally verified through personal inspection by and/or with the appropriate professionals.
Location
See details and scored characteristics about this location.


Select a format below, new window will open and will prompt you to print.


AWARD WINNING SERVICES

GLOBAL REACH & HOME INSURANCE



WEBSITE AWARDS


Market Report
Sign up today to stay updated on what’s happening in your local real estate market.
