
309 S 6th Street St. Charles, IL 60174
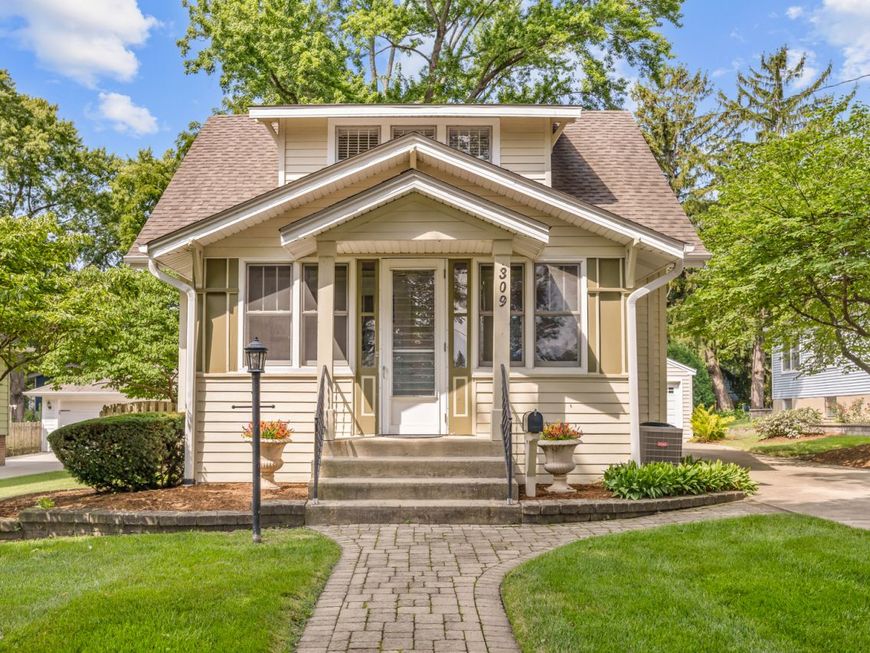
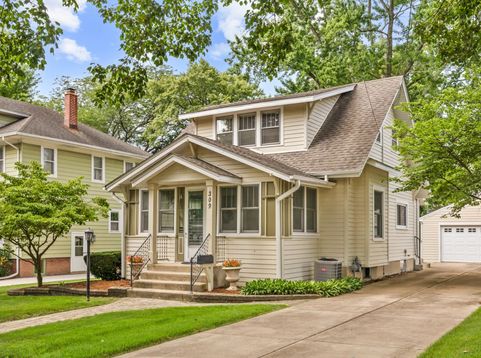
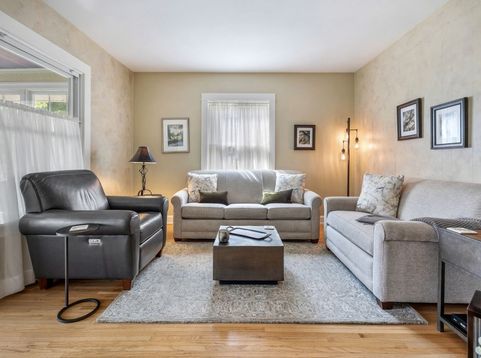
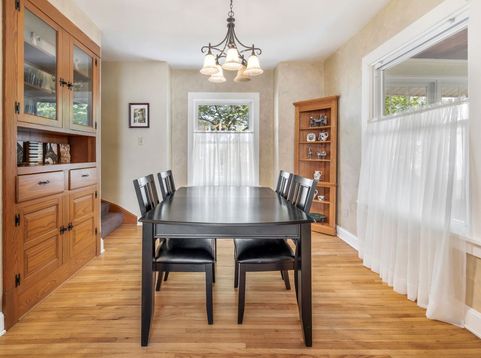
Location, Location, Location! Just four blocks west of vibrant downtown St. Charles, this beautifully maintained 3-bedroom home offers the perfect blend of timeless character and thoughtful modern updates. Enjoy the unbeatable location just moments from the Fox River, scenic parks, walking and biking paths, shopping, dining, and everything downtown has to offer. You'll immediately fall in love with the charming curb appeal which includes a brick paver walkway leading to the welcoming three-season front porch, complete with a porch swing-the perfect place to relax and enjoy the neighborhood. Inside, classic charm abounds with beautiful hardwood flooring throughout the living room, dining room, and all three bedrooms, while new carpet adds comfort to the hallway and staircase. The spacious living and dining rooms are filled with character. The dining room features upgraded lighting and a built-in china cabinet that adds both vintage style and functionality. The kitchen offers solid oak cabinetry, a pantry closet, and white appliances, providing plenty of storage. The enclosed back porch serves as an ideal mudroom with a convenient coat closet before leading to the incredible backyard. The flexible floor plan includes a first-floor bedroom, perfect for guests, a home office, or multi-generational living. Upstairs, you'll find the spacious primary bedroom and second bedroom, both featuring walk-in closets. The second bedroom also includes a built-in wardrobe and a Murphy bed! Step outside to discover your own private fenced backyard retreat. Beautiful mature trees, lush perennial gardens, and two inviting outdoor living spaces-a shaded brick paver patio and a spacious wood deck-the perfect setting for relaxing or entertaining all season long! Major improvements provide peace of mind, including an upgraded electrical system and fuse box, upgraded plumbing, Renewal by Andersen windows throughout the home and front porch, Hardie Board siding, gutters, a new furnace (December 2025), and central air conditioning (2012). Additional features include a concrete driveway, an unfinished basement with laundry, and a rare 2.5-car detached garage offering exceptional storage and parking. Combining an exceptional downtown St. Charles location, extensive updates, and undeniable charm, this is truly a rare opportunity to own a home that has been lovingly maintained and ready for your next chapter!

Baird & Warner Saif Sheikh Agent Cell: 847.454.8841 Email
Property Details
Amenities
Feature Descriptions
Room Information
Schools
Disclaimer: The accuracy of all information regardless of source, including but not limited to square footage and lot size, is deemed reliable but not guaranteed nor warranted and should be personally verified through personal inspection by and/or with the appropriate professionals.
Location
See details and scored characteristics about this location.



Listing Office: RE/MAX Suburban
Listing Office Phone: 847-367-8686

Member Participants (and their affiliated licensees, if applicable) shall indicate on their websites that IDX information is provided exclusively for consumers’ personal non-commercial use, that it may not be used for any purpose other than to identify prospective properties consumers may be interested in purchasing, that the data is deemed reliable but is not guaranteed by MLS GRID, and that the use of the MLS GRID Data may be subject to an end user license agreement prescribed by the Member Participant’s applicable MLS if any and as amended from time to time. MLS GRID may, at its discretion, require use of other disclaimers as necessary to protect Member Participant, and/or their MLS from liability.
Based on information submitted to the MLS GRID. All data is obtained from various sources and may not have been verified by broker or MLS GRID. Supplied Open House Information is subject to change without notice. All information should be independently reviewed and verified for accuracy. Properties may or may not be listed by the office/agent presenting the information.
Select a format below, new window will open and will prompt you to print.


AWARD WINNING SERVICES

GLOBAL REACH & HOME INSURANCE



WEBSITE AWARDS


Market Report
Sign up today to stay updated on what’s happening in your local real estate market.
