
3150 N Sheffield Avenue , Unit 604 Chicago, IL 60657
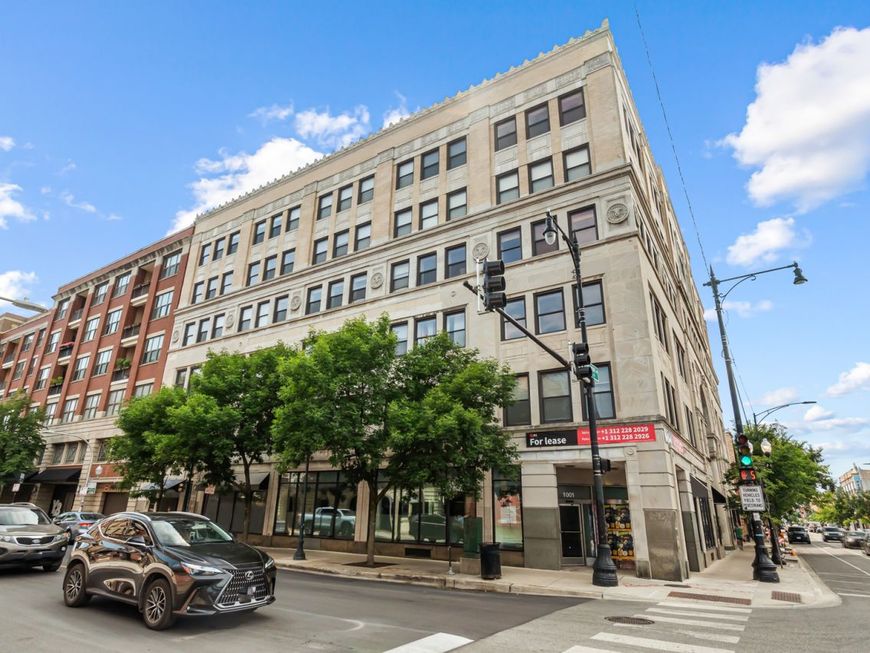
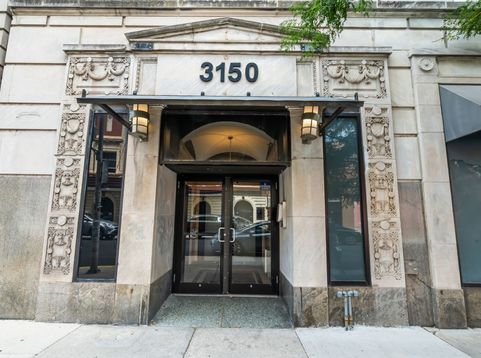
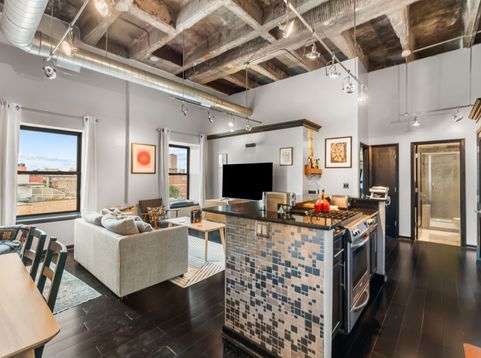
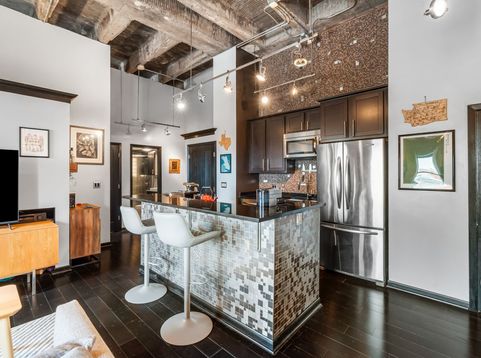
Enjoy top-floor Lakeview living in this 1-bedroom, 1-bath condo set in a beautifully maintained 1924 building on the National Register of Historic Places - with the Belmont Red, Brown, and Purple Line station directly next door. Inside, vaulted ceilings give the combined living and dining space real volume, espresso hardwood floors run through the main living areas, and the windows frame classic city views. Anyone who has hunted for a Lakeview condo knows what living thirty seconds from the Belmont stop is worth. The kitchen centers on a granite island with wood cabinetry and a stainless steel appliance package, and the bath features a full-body spray shower. A brand-new HVAC system with central air (installed July 2024) means heating and cooling are already handled, while built-in features, custom drapes and blinds, and dedicated in-unit storage round out the interior. The professionally managed 54-unit building offers an elevator, bike room, virtual doorman, receiving room, coin laundry, and a common rooftop sundeck - plus a private basement storage unit included with the home. Heated garage parking is available for rent next door, and the current space may be transferable to the buyer. Assessments cover water, sewer, exterior maintenance, and trash removal, and the landmark facade is cleaned and restored every year or two. From your front door: a 10-minute walk to Wrigley Field, 20 minutes to the lakefront and the Chicago River, and Whole Foods, Trader Joe's, Target, and Jewel-Osco all within an easy walk, with Kenmore Park nearby and the #77 Belmont bus at the corner. Imagine catching the sunset from the rooftop sundeck before walking to dinner on Sheffield - this is Lakeview at its most connected.

Baird & Warner Saif Sheikh Agent Cell: 847.454.8841 Email
Property Details
Amenities
Feature Descriptions
Room Information
Schools
Disclaimer: The accuracy of all information regardless of source, including but not limited to square footage and lot size, is deemed reliable but not guaranteed nor warranted and should be personally verified through personal inspection by and/or with the appropriate professionals.
Location
See details and scored characteristics about this location.



Listing Office: Vesta Preferred LLC
Listing Office Phone: 773-645-4455

Member Participants (and their affiliated licensees, if applicable) shall indicate on their websites that IDX information is provided exclusively for consumers’ personal non-commercial use, that it may not be used for any purpose other than to identify prospective properties consumers may be interested in purchasing, that the data is deemed reliable but is not guaranteed by MLS GRID, and that the use of the MLS GRID Data may be subject to an end user license agreement prescribed by the Member Participant’s applicable MLS if any and as amended from time to time. MLS GRID may, at its discretion, require use of other disclaimers as necessary to protect Member Participant, and/or their MLS from liability.
Based on information submitted to the MLS GRID. All data is obtained from various sources and may not have been verified by broker or MLS GRID. Supplied Open House Information is subject to change without notice. All information should be independently reviewed and verified for accuracy. Properties may or may not be listed by the office/agent presenting the information.
Select a format below, new window will open and will prompt you to print.


AWARD WINNING SERVICES

GLOBAL REACH & HOME INSURANCE



WEBSITE AWARDS


Market Report
Sign up today to stay updated on what’s happening in your local real estate market.
