
317 Mainsail Drive Third Lake, IL 60030
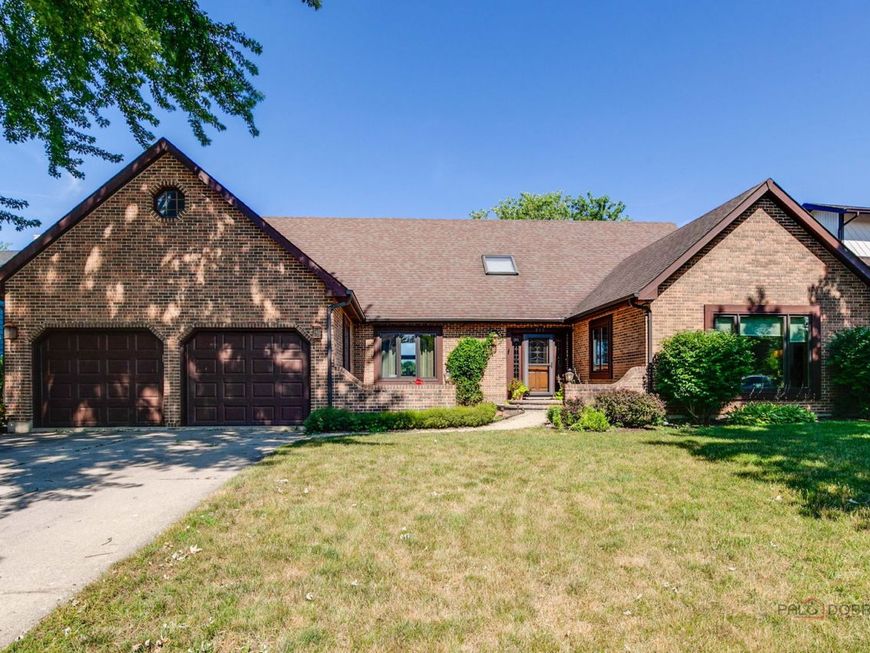
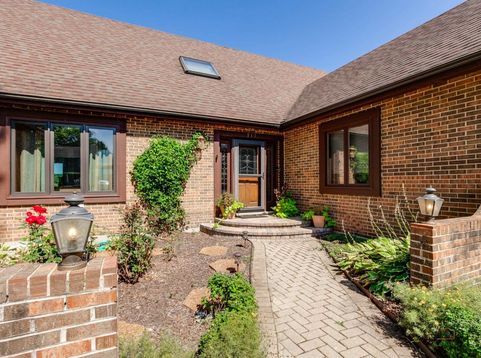
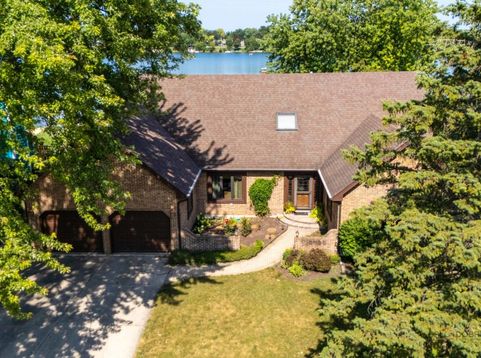
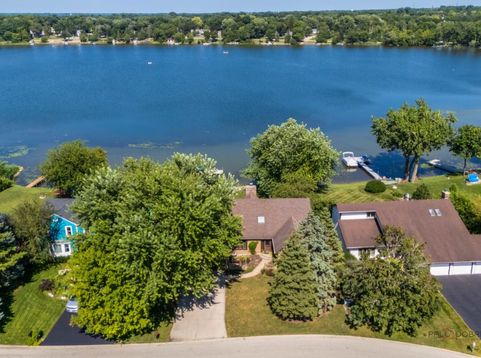
This one of a kind dream lake home, with its courtyard perennial garden entry, is nestled on beautiful Druce Lake in the highly desirable Mariners Cove Community & is now available for you to see! It has a wonderful contemporary feel, featuring soaring vaulted ceilings and an impressive great room, with its floor to ceiling woodburning fireplace with gas logs, overlooking the spectacular lake view and flower garden. This 2,333 sq. ft. home offers a bright, open floor plan with multiple ceiling fans throughout, creating a spacious and functional layout that flows seamlessly from room to room, giving an inviting atmosphere for family and guests alike. The impressive foyer as you enter, with a vaulted ceiling and skylight, sets the tone for the delight throughout. The lovely dining room has two entries and oak flooring which flows throughout the main area of the home. A sizeable family room is snuggled in the front area of the home as well. The impressive kitchen has been recently updated with granite countertops, newer appliances and quality cabinets, and eating area, overlooking the lake and great room, with an entry onto a spacious deck. The first-floor Master Bedroom and bath combo with double sinks and a quartz countertop, jacuzzi tub & separate shower is a special feature with stunning views of Druce Lake and an entry onto a private deck as well. With 4 bedrooms and 2.5 baths, the home provides generous living space, highlighted by an abundance of natural light, and comfortable gathering areas throughout. The 2nd level features 2 bedrooms, a hall bath, walk in cedar closet and office with a long hallway overlooking the vaulted ceiling great room and lake beyond. The partially finished basement has a recreation room, bedroom, cedar closet and lots of good storage in the unfinished area. Big plus's include the 2 year old furnace, air conditioner & humidifier, 5 year old hot water heater, 10 year old roof with architectural shingles, and newer Marvin windows installed within the last 10 years. The oversized 2 car garage is special with an extended separate workshop area and large closets. Situated on a picturesque treed 0.37-acre lot, the property offers plenty of outdoor space to enjoy the beautiful flower garden and relax on the private beach or dock. This includes a modulated, sectional pier for easy handling. Residents of Mariners Cove enjoy the unique benefit of living on beautiful Druce Lake that is one of the clearest in Illinois where swimming is still a pleasure. Also, electric boating, fishing, sailing & kayaking, enhance everyday life and provide a true resort-like lifestyle yet are close to stores, restaurants, trains etc. The exterior brick facade and newly stained cedar siding is indicative of a well-maintained home. What an idyllic place to call home!

Baird & Warner Saif Sheikh Agent Cell: 847.454.8841 Email
Property Details
Amenities
Feature Descriptions
Room Information
Schools
Disclaimer: The accuracy of all information regardless of source, including but not limited to square footage and lot size, is deemed reliable but not guaranteed nor warranted and should be personally verified through personal inspection by and/or with the appropriate professionals.
Location
See details and scored characteristics about this location.



Listing Office: Coldwell Banker Realty
Listing Office Phone: 847-234-8000

Member Participants (and their affiliated licensees, if applicable) shall indicate on their websites that IDX information is provided exclusively for consumers’ personal non-commercial use, that it may not be used for any purpose other than to identify prospective properties consumers may be interested in purchasing, that the data is deemed reliable but is not guaranteed by MLS GRID, and that the use of the MLS GRID Data may be subject to an end user license agreement prescribed by the Member Participant’s applicable MLS if any and as amended from time to time. MLS GRID may, at its discretion, require use of other disclaimers as necessary to protect Member Participant, and/or their MLS from liability.
Based on information submitted to the MLS GRID. All data is obtained from various sources and may not have been verified by broker or MLS GRID. Supplied Open House Information is subject to change without notice. All information should be independently reviewed and verified for accuracy. Properties may or may not be listed by the office/agent presenting the information.
Select a format below, new window will open and will prompt you to print.


AWARD WINNING SERVICES

GLOBAL REACH & HOME INSURANCE



WEBSITE AWARDS


Market Report
Sign up today to stay updated on what’s happening in your local real estate market.
