
320 E 17th Street Chicago, IL 60616
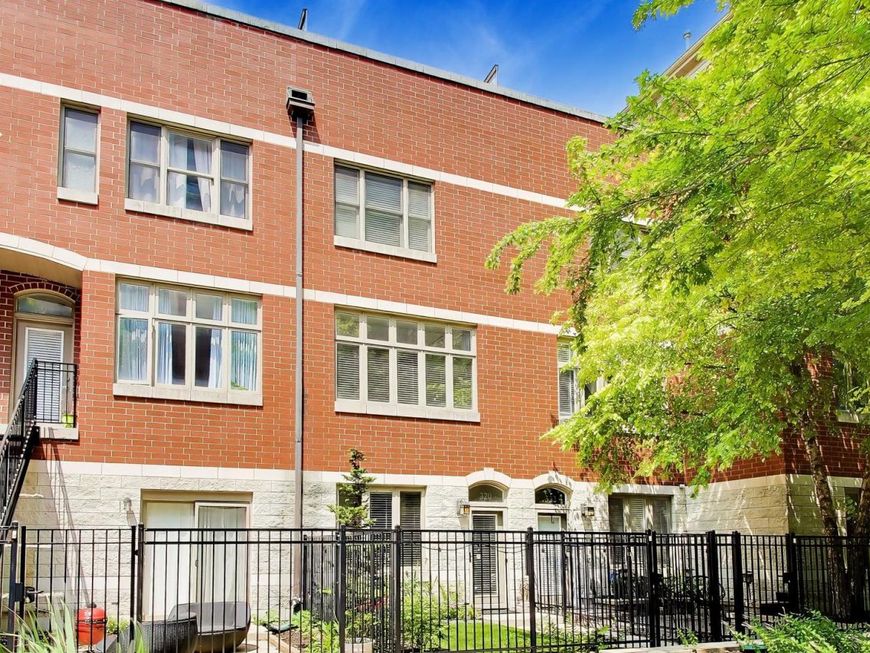
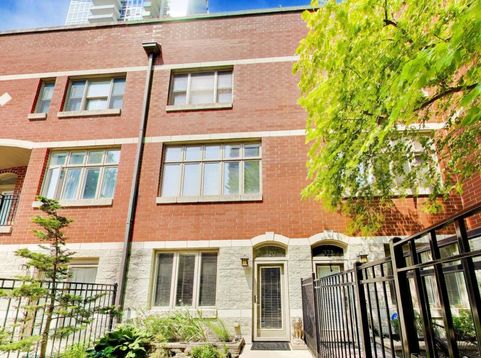
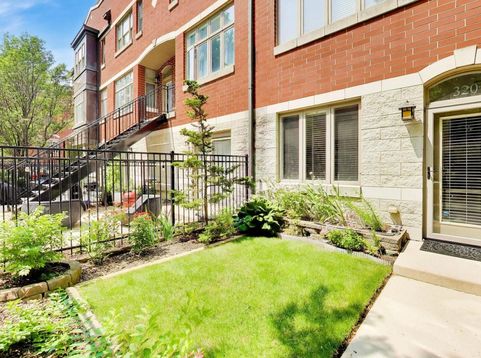
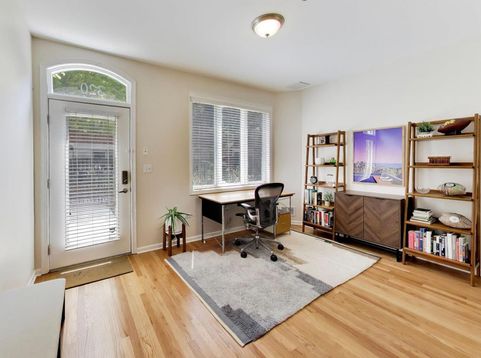
Welcome to 320 E. 17th Street, an impeccably maintained 2 bedroom, 2.5 bathroom townhome nestled in the heart of Chicago's historic Prairie District. Combining generous living space, multiple private outdoor areas, and an attached heated garage, this exceptional home offers the perfect blend of comfort, convenience, and city living. Designed for both everyday living and entertaining, the thoughtfully designed floor plan offers four levels of bright, open living space filled with natural light. Pride of ownership is evident throughout, with every detail meticulously cared for and maintained. The entry level features a versatile flex space that is ideal as a family room, home office, or additional workspace, along with a powder room, extra storage, and direct access to the attached heated garage. The garage offers ample room for bikes, recreational equipment, and overflow storage, complete with a thoughtfully organized storage closet. The main living level is designed for seamless entertaining, featuring an open-concept kitchen with stainless steel appliances, modern granite countertops, and abundant cabinetry. The kitchen flows effortlessly into the dining and living areas, where a gas fireplace creates a warm and inviting atmosphere. Just off the dining room, a generously sized private balcony provides the perfect space for grilling, morning coffee, or relaxing outdoors. The third floor is home to two spacious bedrooms and a full hallway bathroom. The generous primary suite features two custom walk-in closets and a spacious en-suite bathroom complete with a soaking tub. Both bedrooms offer excellent closet space, abundant natural light, and comfortable accommodations. The top floor offers an additional expansive living area with direct access to the private rooftop deck. Currently utilized as a home gym, this flexible space can easily serve as a second family room, home office, guest bedroom, or entertainment lounge, creating the ultimate indoor and outdoor living experience. Completing the home are three private outdoor spaces, including the front patio, main level balcony, and expansive rooftop deck, offering exceptional opportunities to entertain, unwind, or enjoy the city skyline. Additional highlights include hardwood floors throughout, custom staircase carpet runners, in-unit laundry, and dual-zone HVAC with Wi-Fi enabled Nest thermostats. Located just moments from the Lakefront Trail, Museum Campus, Soldier Field, Grant Park, Burnham Park, and Northerly Island, this home offers easy access to neighborhood restaurants, coffee shops, shopping, Mariano's, Trader Joe's, and convenient public transportation. Commuting is effortless with nearby CTA trains/buses, Lake Shore Drive, and major expressways, placing downtown and beyond just minutes away. Located within the South Loop Elementary School attendance boundary and near several private school options, this home presents an exceptional opportunity to enjoy one of Chicago's most vibrant, histo

Baird & Warner Saif Sheikh Agent Cell: 847.454.8841 Email
Property Details
Amenities
Feature Descriptions
Room Information
Schools
Disclaimer: The accuracy of all information regardless of source, including but not limited to square footage and lot size, is deemed reliable but not guaranteed nor warranted and should be personally verified through personal inspection by and/or with the appropriate professionals.
Location
See details and scored characteristics about this location.



Listing Office: Compass
Listing Office Phone: 312-319-1168

Member Participants (and their affiliated licensees, if applicable) shall indicate on their websites that IDX information is provided exclusively for consumers’ personal non-commercial use, that it may not be used for any purpose other than to identify prospective properties consumers may be interested in purchasing, that the data is deemed reliable but is not guaranteed by MLS GRID, and that the use of the MLS GRID Data may be subject to an end user license agreement prescribed by the Member Participant’s applicable MLS if any and as amended from time to time. MLS GRID may, at its discretion, require use of other disclaimers as necessary to protect Member Participant, and/or their MLS from liability.
Based on information submitted to the MLS GRID. All data is obtained from various sources and may not have been verified by broker or MLS GRID. Supplied Open House Information is subject to change without notice. All information should be independently reviewed and verified for accuracy. Properties may or may not be listed by the office/agent presenting the information.
Select a format below, new window will open and will prompt you to print.


AWARD WINNING SERVICES

GLOBAL REACH & HOME INSURANCE



WEBSITE AWARDS


Market Report
Sign up today to stay updated on what’s happening in your local real estate market.
