
3340 Lakeside Avenue Northbrook, IL 60062
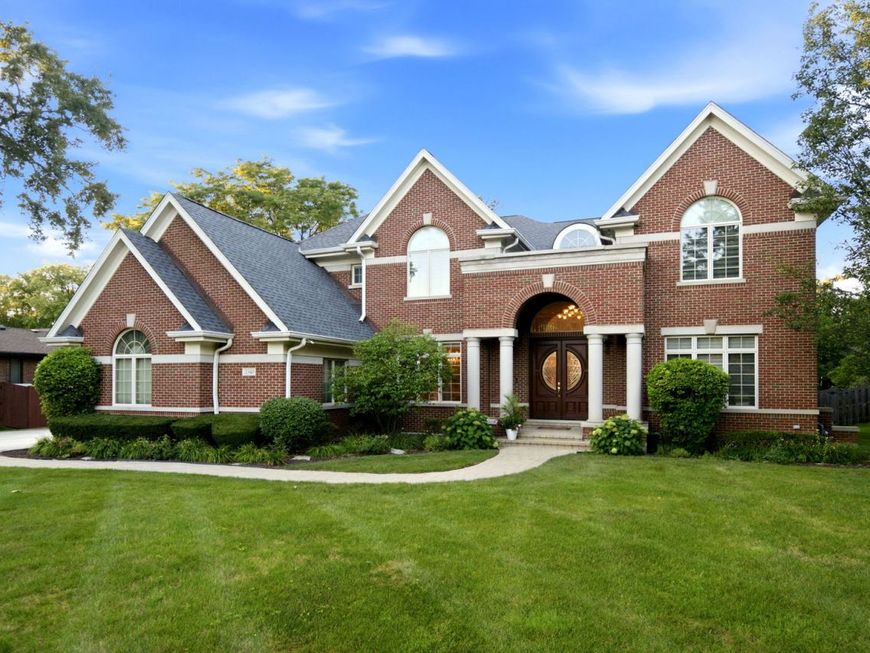
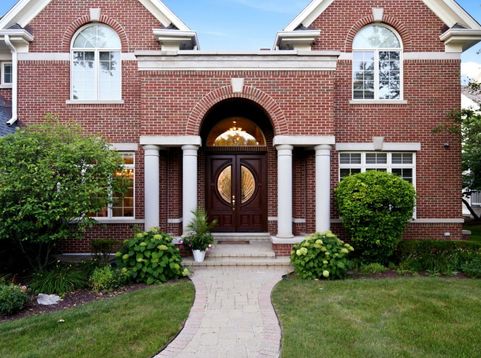
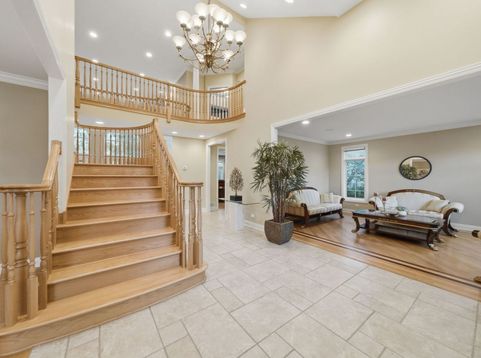
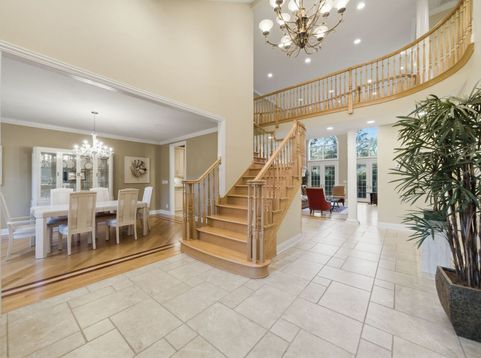
Custom built with uncompromising craftsmanship, exceptional scale, and timeless architectural design, this extraordinary residence offers an elevated living experience where every space has been thoughtfully curated for both grand entertaining and everyday comfort. A dramatic vaulted foyer sets the stage for interiors defined by rich hardwood flooring, elegant millwork, soaring ceilings, and an effortless flow from room to room. The heart of the home is a spectacular chef's kitchen appointed with premium Wolf appliances, granite countertops, custom cabinetry with pull-out shelving, a spacious island with seating, and an adjoining breakfast area that opens directly to the outdoor entertaining space. A beautifully designed butler's pantry with beverage refrigerator seamlessly connects the kitchen to the formal dining room, while the impressive family room showcases volume ceilings, a striking stone fireplace, custom built-in entertainment center, and French doors leading to the brick paver patio. A richly appointed executive office with custom built-ins provides the perfect work-from-home environment, while a desirable first-floor bedroom with adjacent full bath offers outstanding flexibility for guests, multigenerational living, or an au pair arrangement. Upstairs, the primary suite serves as a private retreat featuring vaulted ceilings, French doors opening to a private deck, an organized walk-in closet, and a spa-inspired bath with heated floors, dual granite vanities, whirlpool tub, oversized rainfall shower with body sprays, and a private water closet. Three additional generously sized bedrooms, including a private ensuite and two bedrooms connected by an oversized hall bath, are complemented by a convenient second-floor laundry room and an expansive bonus room ideal as a media room, playroom, fitness studio, or additional office. The finished lower level extends the home's incredible versatility with a second full kitchen, expansive recreation room centered around a double-sided fireplace, game room, additional bedroom, full bath, abundant storage, and a separate entrance from the heated three-car garage, creating exceptional possibilities for extended family or long-term guests. Built with quality rarely found today, this residence features a heated three-car garage, Guardian generator, 400-amp electrical service, battery backup sump system, two 50-gallon hot water heaters, premium construction with enhanced insulation, and a brand-new roof (2026). Every detail reflects enduring quality, thoughtful design, and a commitment to craftsmanship, creating a home that is as functional as it is impressive. And finally, the location is outstanding with schools, parks, Metra, recreational activities, shopping and dining just minutes away.

Baird & Warner Saif Sheikh Agent Cell: 847.454.8841 Email
Property Details
Amenities
Feature Descriptions
Room Information
Schools
Disclaimer: The accuracy of all information regardless of source, including but not limited to square footage and lot size, is deemed reliable but not guaranteed nor warranted and should be personally verified through personal inspection by and/or with the appropriate professionals.
Location
See details and scored characteristics about this location.



Listing Office: @properties Christie's International Real Estate
Listing Office Phone: 847-832-0002

Member Participants (and their affiliated licensees, if applicable) shall indicate on their websites that IDX information is provided exclusively for consumers’ personal non-commercial use, that it may not be used for any purpose other than to identify prospective properties consumers may be interested in purchasing, that the data is deemed reliable but is not guaranteed by MLS GRID, and that the use of the MLS GRID Data may be subject to an end user license agreement prescribed by the Member Participant’s applicable MLS if any and as amended from time to time. MLS GRID may, at its discretion, require use of other disclaimers as necessary to protect Member Participant, and/or their MLS from liability.
Based on information submitted to the MLS GRID. All data is obtained from various sources and may not have been verified by broker or MLS GRID. Supplied Open House Information is subject to change without notice. All information should be independently reviewed and verified for accuracy. Properties may or may not be listed by the office/agent presenting the information.
Select a format below, new window will open and will prompt you to print.


AWARD WINNING SERVICES

GLOBAL REACH & HOME INSURANCE



WEBSITE AWARDS


Market Report
Sign up today to stay updated on what’s happening in your local real estate market.
