
339 Vonder Lane Geneva, IL 60134
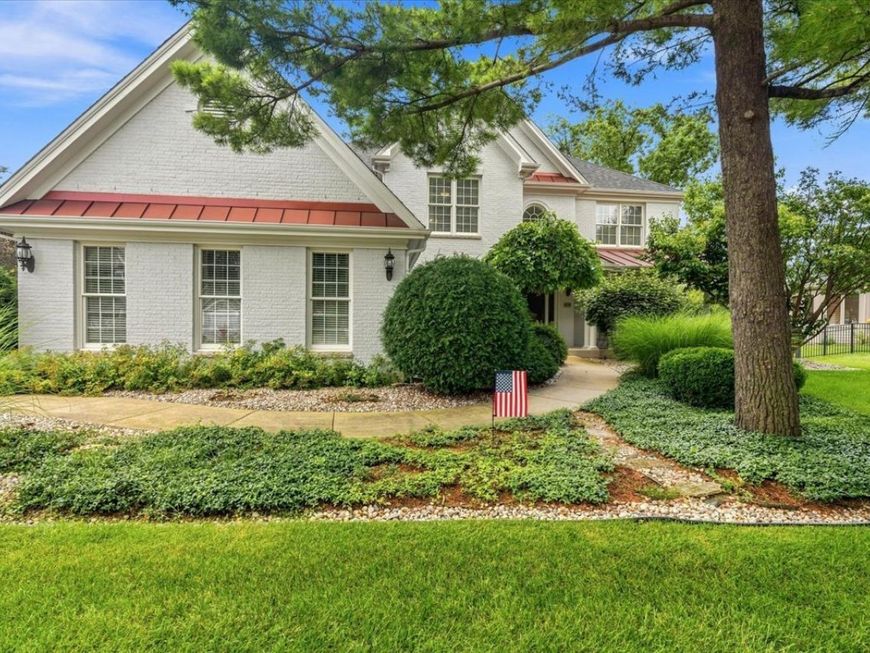
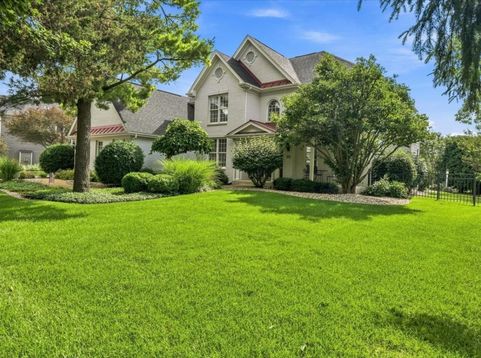
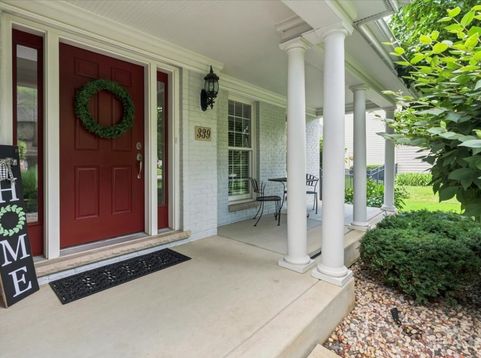
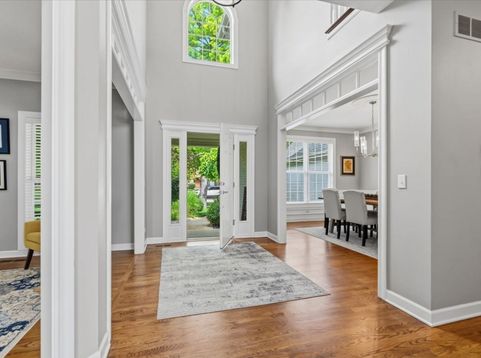
Welcome home to this exceptional custom residence in highly sought-after Fox Run, offering the perfect blend of luxury, space, and an unbeatable location just minutes from charming downtown Geneva's shopping, dining, restaurants, and scenic riverfront trails. This beautifully maintained home features 5 bedrooms, 4.5 bathrooms, and a thoughtfully designed floor plan ideal for today's lifestyle. A first-floor bedroom with an adjacent full bath offers incredible flexibility as a private guest suite, in-law arrangement, or private home office. The stunning, updated kitchen is the heart of the home, showcasing rich white cabinetry, quartz countertops, stainless steel appliances, a timeless subway tile backsplash, a spacious eating area, and an oversized sitting area filled with natural light-perfect for gathering with family and friends. Upstairs, every bedroom features its own walk-in closet. The luxurious primary suite is a true retreat with separate his-and-her walk-in closets and a beautifully remodeled spa-inspired bath featuring a custom oversized shower, soaking tub, dual vanities, custom built-ins, and a private water closet. A private guest suite enjoys its own full bath, while bedrooms three and four are served by an additional full bathroom. The newly finished basement (2024) adds incredible living space with a spacious recreation room, exercise room, craft room, full bathroom, and abundant storage. Step outside to your private backyard oasis featuring a beautifully designed brick paver patio, built-in fire pit, retaining wall, and fenced yard-perfect for entertaining, relaxing, or enjoying evenings outdoors. Additional updates include a new roof (2022), exterior painted including the entire brick front (2021), updated kitchen (2022), new furnace and air conditioner including the outdoor unit (2022), epoxy-coated 3-car garage floor with overhead storage (2022), remodeled first-floor full bath (2024), new washer and dryer (2023), and extensive professional landscaping with decorative rock surrounding all landscape beds. With exceptional craftsmanship, an ideal floor plan, extensive updates, a 3-car garage, and one of Geneva's most sought-after neighborhoods offering walkability to vibrant downtown Geneva, this is a rare opportunity to own a truly move-in-ready home in Fox Run.

Baird & Warner Saif Sheikh Agent Cell: 847.454.8841 Email
Property Details
Amenities
Feature Descriptions
Room Information
Schools
Disclaimer: The accuracy of all information regardless of source, including but not limited to square footage and lot size, is deemed reliable but not guaranteed nor warranted and should be personally verified through personal inspection by and/or with the appropriate professionals.
Location
See details and scored characteristics about this location.



Listing Office: @properties Christie's International Real Estate
Listing Office Phone: 630-377-1700

Member Participants (and their affiliated licensees, if applicable) shall indicate on their websites that IDX information is provided exclusively for consumers’ personal non-commercial use, that it may not be used for any purpose other than to identify prospective properties consumers may be interested in purchasing, that the data is deemed reliable but is not guaranteed by MLS GRID, and that the use of the MLS GRID Data may be subject to an end user license agreement prescribed by the Member Participant’s applicable MLS if any and as amended from time to time. MLS GRID may, at its discretion, require use of other disclaimers as necessary to protect Member Participant, and/or their MLS from liability.
Based on information submitted to the MLS GRID. All data is obtained from various sources and may not have been verified by broker or MLS GRID. Supplied Open House Information is subject to change without notice. All information should be independently reviewed and verified for accuracy. Properties may or may not be listed by the office/agent presenting the information.
Select a format below, new window will open and will prompt you to print.


AWARD WINNING SERVICES

GLOBAL REACH & HOME INSURANCE



WEBSITE AWARDS


Market Report
Sign up today to stay updated on what’s happening in your local real estate market.
