
3534 W Le Moyne Street Chicago, IL 60651
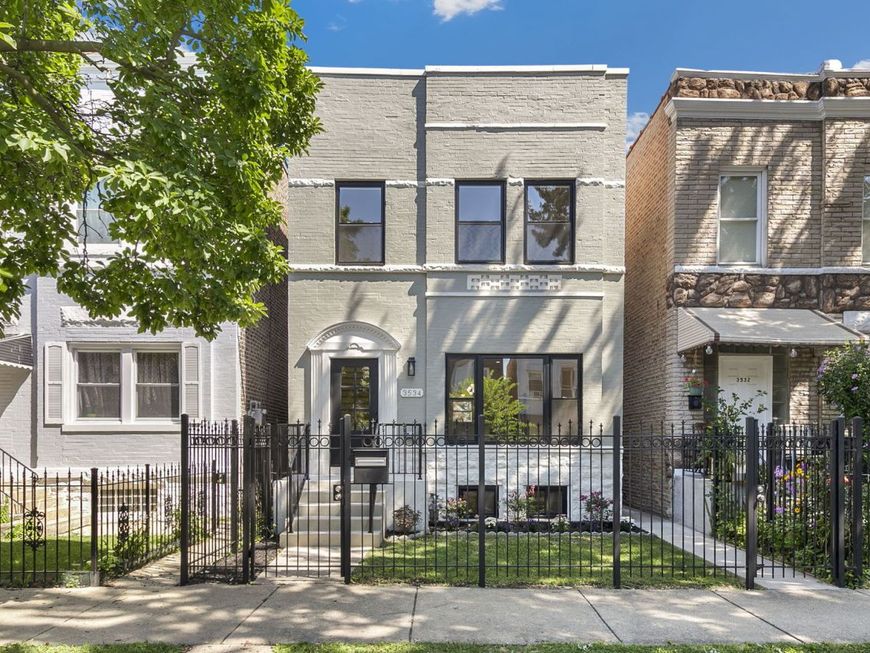
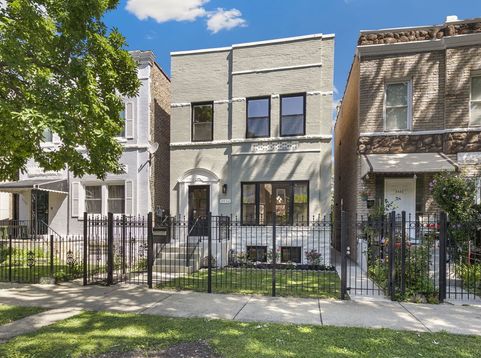
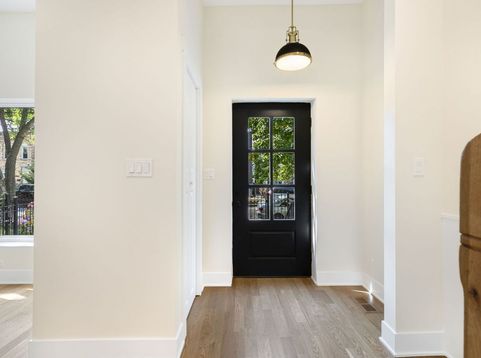
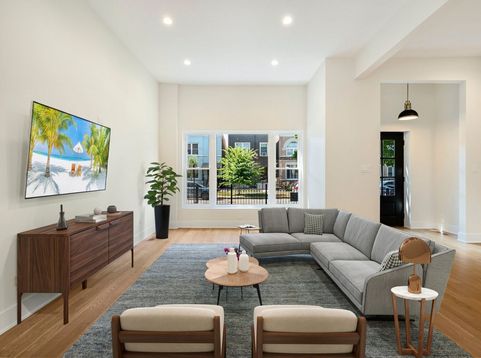
Completely gut renovated in 2026 by an experienced local developer with a meticulous eye for design, craftsmanship, and the details that matter most. Set on a 24' x 122' lot, this all-brick Georgian offers more than 2,000 square feet of beautifully reimagined living space across three levels. The main level features an open-concept floor plan, a newly added powder room, and a designer kitchen with ceiling-height cabinetry, waterfall island with built-in power, gas cooking, exterior-vented hood, oversized wine refrigerator, lazy Susan, and integrated refuse drawer. Upstairs are three bedrooms and a beautifully appointed full bath, including two spacious bedrooms that fit a larger bedroom set and a third bedroom that fits a full-sized bed. The fully finished lower level offers front-facing windows, direct backyard access, a king-sized fourth bedroom, a full bath, and flex space. Every major system has been updated, including all new electrical, dual-zoned HVAC with two new furnaces and two new A/C condensers, a new 200-amp electrical service with thoughtfully placed high outlets for TV mounting, and a new 50-gallon water heater. The home also features open-cell spray foam insulation throughout the exterior walls and roof, all new windows, drain tile installed throughout the lower level. The roof, not new but in great shape, has been professionally inspected and a fresh coat of silver coating was just applied. Outside, enjoy all new landscaping, a fully fenced yard, and the ideal backyard setup with a large deck, green space, and a newer oversized two-car garage. Located just three blocks from the 606 Trail and four blocks from Humboldt Park, this home combines timeless architecture with modern construction, thoughtful finishes, and an exceptional location.

Baird & Warner Saif Sheikh Agent Cell: 847.454.8841 Email
Property Details
Feature Descriptions
Room Information
Schools
Disclaimer: The accuracy of all information regardless of source, including but not limited to square footage and lot size, is deemed reliable but not guaranteed nor warranted and should be personally verified through personal inspection by and/or with the appropriate professionals.
Location
See details and scored characteristics about this location.



Listing Office: Redfin Corporation
Listing Office Phone: 312-836-4263

Member Participants (and their affiliated licensees, if applicable) shall indicate on their websites that IDX information is provided exclusively for consumers’ personal non-commercial use, that it may not be used for any purpose other than to identify prospective properties consumers may be interested in purchasing, that the data is deemed reliable but is not guaranteed by MLS GRID, and that the use of the MLS GRID Data may be subject to an end user license agreement prescribed by the Member Participant’s applicable MLS if any and as amended from time to time. MLS GRID may, at its discretion, require use of other disclaimers as necessary to protect Member Participant, and/or their MLS from liability.
Based on information submitted to the MLS GRID. All data is obtained from various sources and may not have been verified by broker or MLS GRID. Supplied Open House Information is subject to change without notice. All information should be independently reviewed and verified for accuracy. Properties may or may not be listed by the office/agent presenting the information.
Select a format below, new window will open and will prompt you to print.


AWARD WINNING SERVICES

GLOBAL REACH & HOME INSURANCE



WEBSITE AWARDS


Market Report
Sign up today to stay updated on what’s happening in your local real estate market.
